Incredible golf course views, a premium lot, and one of SunRiver's most popular floor plans! This beautiful Windsong model is perfectly positioned with open space to the north and sweeping views across the fairway toward downtown St. George and the surrounding mountains.
Inside, you'll find an open, inviting floor plan with beautiful updated neutral LVP flooring throughout, granite countertops, built-in appliances, a cozy fireplace, and built-in entertainment center. The home features two bedrooms plus a flexible third bedroom/office complete with a built-in Murphy bed--perfect for guests when needed.
One of the highlights of the home is the enclosed, heated and cooled sunroom, creating additional year-round living space while taking full advantage of the incredible views. Step outside to the covered patio and enjoy the peaceful setting, open space, golf course, and beautiful Southern Utah scenery.
Located just minutes from the SunRiver club house, you'll have easy access to an incredible lineup of amenities, including indoor and outdoor pools, fitness center, clubhouse, ballroom, pickleball courts, golf, and countless activities.
Great floor plan, beautiful updates, premium location, and views that are hard to beat--this is SunRiver living at its best!
For sale
$539,900
4325 Ironwood Dr, Saint George, UT 84790
2beds
2baths
1,826sqft
Single Family Residence
Built in 1998
4,791 Square Feet Lot
$526,700 Zestimate®
$296/sqft
$180/mo HOA
What's special
Golf course viewsBeautiful southern utah sceneryCovered patioBuilt-in entertainment centerPeaceful settingBuilt-in murphy bedOpen inviting floor plan
- 2 days
- 131
- 9
Zillow last checked:
Listing updated:
Listed by:
NATE SHAW 435-229-2365,
KW Ascend Keller Williams Realty,
Joe L Langston 435-668-8323,
KW Ascend Keller Williams Realty
Source: WCBR,MLS#: 26-277281
Facts & features
Interior
Bedrooms & bathrooms
- Bedrooms: 2
- Bathrooms: 2
Primary bedroom
- Level: Main
Bedroom 2
- Level: Main
Bathroom
- Level: Main
Bathroom
- Level: Main
Dining room
- Level: Main
Family room
- Level: Main
Kitchen
- Level: Main
Laundry
- Level: Main
Office
- Level: Main
Sunroom
- Level: Main
Heating
- Natural Gas
Cooling
- Central Air
Features
- Has fireplace: Yes
Interior area
- Total structure area: 1,826
- Total interior livable area: 1,826 sqft
- Finished area above ground: 1,826
Property
Parking
- Total spaces: 2
- Parking features: Attached
- Attached garage spaces: 2
Accessibility
- Accessibility features: Accessible Bedroom, Accessible Central Living Area, Accessible Common Area, Accessible Entrance, Accessible Full Bath, Accessible Kitchen, Accessible Kitchen Appliances, Central Living Area, Common Area
Features
- Stories: 1
- Has view: Yes
- View description: Golf Course, City, Mountain(s), Valley
Lot
- Size: 4,791 Square Feet
- Features: On Golf Course
Details
- Parcel number: SGSUR11B70
- Zoning description: Residential, PUD
Construction
Type & style
- Home type: SingleFamily
- Property subtype: Single Family Residence
Materials
- Stucco
- Foundation: Slab
- Roof: Tile
Condition
- Built & Standing
- Year built: 1998
Utilities & green energy
- Water: Culinary
- Utilities for property: Dixie Power, Natural Gas Connected
Community & HOA
Community
- Subdivision: SUN RIVER
HOA
- Has HOA: Yes
- Services included: Pickleball Court, Common Area Maintenance, Water, Tennis Courts, Putting Green, Clubhouse
- HOA fee: $180 monthly
Location
- Region: Saint George
Financial & listing details
- Price per square foot: $296/sqft
- Annual tax amount: $3,432
- Date on market: 10/21/2026
- Cumulative days on market: 4 days
- Listing terms: Conventional,Cash,1031 Exchange
- Inclusions: Window, Double Pane, Window Coverings, Walk-in Closet(s), Storm Doors, Sprinkler, Full, Sprinkler, Auto, Refrigerator, Patio, Covered, Oven/Range, Freestnd, Outdoor Lighting, Microwave, Landscaped, Full, Home Warranty, Dishwasher, Ceiling Fan(s), Bath, Sep Tub/Shwr, Awnings
- Road surface type: Paved
Estimated market value
$526,700
$500,000 - $553,000
$2,203/mo
Price history
| Date | Event | Price |
|---|---|---|
| 10/21/2026 | Listed for sale | $539,900$296/sqft |
Source: WCBR #26-277281 Report a problem | ||
Public tax history
Tax history is unavailable.
Monthly payment
Est. payment
Payment breakdown
Explore the cost of this home by adjusting the details. Changes won't be saved.Climate risks
Neighborhood: 84790
Nearby schools
Schools provided by the listing agent
- Elementary: Bloomington Elementary
- High: Dixie High
Source: WCBR. This data may not be complete. We recommend contacting the local school district to confirm school assignments for this home.
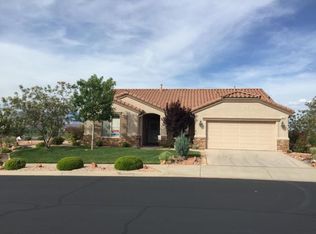


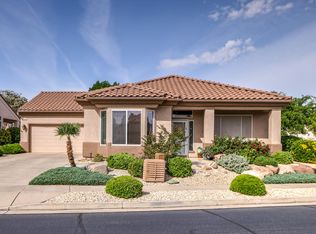
Similar homes
- $529,9003 bd2 ba1.7k sqft4983 Bonita Bay Dr, Saint George, UT 84790For Sale By Owner

- $659,9003 bd3 ba2k sqft4629 Tranquility Bay Dr, Saint George, UT 84790For Sale
 MLS ID #26-277260, LESLY J WASTLUND, RED ROCK REAL ESTATE. WCBR
- $425,0002 bd2 ba1.5k sqft1402 W Grayson Dr, Saint George, UT 84790For Sale
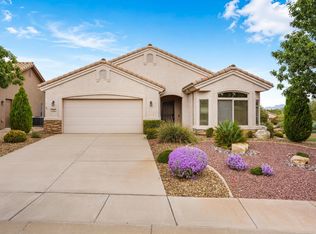 MLS ID #26-277288, MARGIE I HARE, THE AGENCY ST GEORGE. WCBR
- $369,9002 bd2 ba1.1k sqft1690 Wide River Dr, Saint George, UT 84790For Sale
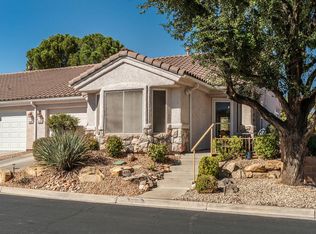 MLS ID #26-277279, Paul S Warburton, SUN RIVER REAL ESTATE LLC. WCBR
- $589,0005 bd4 ba2.5k sqft3526 S 1470 W, Saint George, UT 84790For Sale
 MLS ID #2188629, Charles D Medalie, Reeve Real Estate. UtahRealEstate.com
