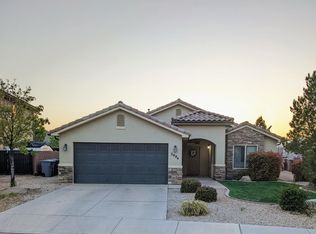
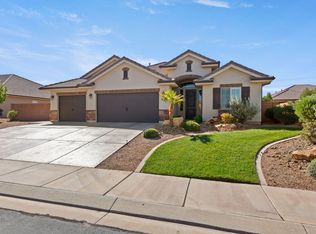
Well-maintained and inviting, this 4-bedroom, 2.5-bath home offers a versatile floor plan with an office/den featuring its own exterior entrance. The main level features tile flooring throughout, fresh interior paint, and plantation shutters. The spacious main-level primary suite includes a soaking tub, walk-in shower, and large walk-in closet. Upstairs, you'll find three additional bedrooms and a full bath with double vanities.
The private backyard is a standout, complete with a pool featuring waterfalls and a pool cover, plus newly installed turf for a clean, low-maintenance outdoor space. A 2-car garage and additional side-yard parking provide plenty of room for vehicles and toys.
Located in the Dixie Power service area and near a brand-new public park, with quick access to St. George's extensive network of walking and biking trails along the Virgin River, as well as shopping, dining, and everyday conveniences.
For sale
$594,900
3996 S Capri Dr, Saint George, UT 84790
4beds
3baths
1,950sqft
Single Family Residence
Built in 2011
6,098 Square Feet Lot
$585,200 Zestimate®
$305/sqft
$69/mo HOA
What's special
Private backyardPool coverPool featuring waterfallsAdditional side-yard parkingFresh interior paintTile flooring throughoutSoaking tub
- 6 days
- 399
- 41
Zillow last checked:
Listing updated:
Listed by:
DUSTY WRIGHT 435-200-1955,
KW Ascend Keller Williams Realty
Source: WCBR,MLS#: 26-276594
Facts & features
Interior
Bedrooms & bathrooms
- Bedrooms: 4
- Bathrooms: 3
Primary bedroom
- Level: Main
Bedroom 2
- Level: Second
Bedroom 3
- Level: Second
Bedroom 4
- Level: Second
Bathroom
- Level: Main
Bathroom
- Level: Main
Bathroom
- Level: Second
Family room
- Level: Main
Kitchen
- Level: Main
Office
- Level: Main
Heating
- Natural Gas
Cooling
- Central Air
Interior area
- Total structure area: 1,950
- Total interior livable area: 1,950 sqft
- Finished area above ground: 1,231
Property
Parking
- Total spaces: 2
- Parking features: Attached, RV Access/Parking
- Attached garage spaces: 2
Features
- Stories: 2
- Has private pool: Yes
- Pool features: In Ground
Lot
- Size: 6,098 Square Feet
- Features: Curbs & Gutters, Level
Details
- Parcel number: SGLCS2208
- Zoning description: Residential, PUD
Construction
Type & style
- Home type: SingleFamily
- Property subtype: Single Family Residence
Materials
- Rock, Stucco
- Foundation: Slab
- Roof: Tile
Condition
- Built & Standing
- Year built: 2011
Utilities & green energy
- Water: Culinary
- Utilities for property: Dixie Power, Natural Gas Connected
Community & HOA
Community
- Features: Sidewalks
- Subdivision: LAS COLINAS
HOA
- Has HOA: Yes
- Services included: Common Area Maintenance
- HOA fee: $69 monthly
Location
- Region: Saint George
Financial & listing details
- Price per square foot: $305/sqft
- Tax assessed value: $560,500
- Annual tax amount: $3,690
- Date on market: 9/28/2026
- Cumulative days on market: 7 days
- Listing terms: FHA,Conventional,Cash,1031 Exchange
- Inclusions: Wired for Cable, Window, Double Pane, Window Coverings, Water Softner, Owned, Walk-in Closet(s), Sprinkler, Full, Sprinkler, Auto, Refrigerator, Patio, Covered, Oven/Range, Freestnd, Outdoor Lighting, Microwave, Landscaped, Full, Fenced, Full, Disposal, Dishwasher, Ceiling Fan(s), Bath, Sep Tub/Shwr
- Road surface type: Paved
Estimated market value
$585,200
$556,000 - $614,000
$2,752/mo
Price history
| Date | Event | Price |
|---|---|---|
| 9/28/2026 | Listed for sale | $594,900+14.4%$305/sqft |
Source: WCBR #26-276594 Report a problem | ||
| 3/2/2024 | Sold | -- |
Source: WCBR #23-246960 Report a problem | ||
| 2/7/2024 | Pending sale | $519,900$267/sqft |
Source: WCBR #23-246960 Report a problem | ||
| 1/31/2024 | Price change | $519,900-3.7%$267/sqft |
Source: ICBOR #104997 Report a problem | ||
| 1/24/2024 | Price change | $540,000-1.8%$277/sqft |
Source: ICBOR #104997 Report a problem | ||
| 1/16/2024 | Price change | $550,000-1.8%$282/sqft |
Source:  UtahRealEstate.com #1973124 Report a problem UtahRealEstate.com #1973124 Report a problem | ||
| 12/28/2023 | Listed for sale | $559,900$287/sqft |
Source: WCBR #23-246960 Report a problem | ||
Public tax history
| Year | Property taxes | Tax assessment |
|---|---|---|
| 2025 | $3,690 +82.4% | $560,500 +88.2% |
| 2024 | $2,024 +2.9% | $297,825 +1.4% |
| 2023 | $1,966 -11.7% | $293,755 -6.1% |
| 2022 | $2,226 +26.3% | $312,785 +54% |
| 2021 | $1,763 +7.1% | $203,170 +13.7% |
| 2020 | $1,646 +3.6% | $178,695 +6.1% |
| 2019 | $1,589 +1.2% | $168,465 +7.9% |
| 2018 | $1,569 +0.4% | $156,200 +3.4% |
| 2017 | $1,563 +0% | $151,085 +6.5% |
| 2016 | $1,563 | $141,900 +5.9% |
| 2015 | $1,563 +5.7% | $134,035 +5% |
| 2014 | $1,479 -45.6% | $127,655 -42.5% |
| 2013 | $2,719 +86.3% | $222,000 +100.2% |
| 2012 | $1,460 +125.5% | $110,880 +126.3% |
| 2011 | $647 | $49,000 |
Find assessor info on the county website
Monthly payment
Est. payment
Payment breakdown
Explore the cost of this home by adjusting the details. Changes won't be saved.Climate risks
Neighborhood: 84790
Nearby schools
Schools provided by the listing agent
- Elementary: Bloomington Elementary
- Middle: Dixie Middle
- High: Dixie High
Source: WCBR. This data may not be complete. We recommend contacting the local school district to confirm school assignments for this home.
Similar homes

- $632,0004 bd3 ba2k sqft4165 S Ambassador Dr, St George, UT 84790For Sale
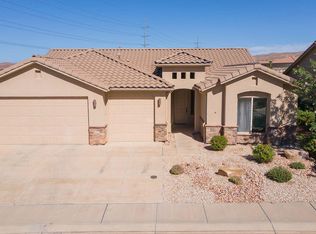 MLS ID #26-276743, Jody Koch, RED ROCK REAL ESTATE. WCBR
 - $589,9004 bd2 ba2.1k sqft4011 S 890 W, Saint George, UT 84790For Sale
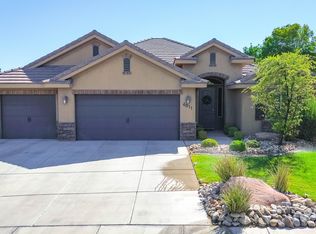 MLS ID #26-275805, PAUL TANGREN, RED ROCK REAL ESTATE. WCBR
 - $589,0005 bd4 ba2.5k sqft3526 S 1470 W, Saint George, UT 84790For Sale

 MLS ID #2188629, Charles D Medalie, Reeve Real Estate. UtahRealEstate.com
 - $525,0004 bd2 ba1.9k sqft957 W 4050 S, St George, UT 84790For Sale
 MLS ID #26-276556, BRIAN T. HICKMAN, REALTY EXECUTIVES. WCBR
 - $799,5004 bd2 ba2.5k sqft3663 S 1660 West Cir, Saint George, UT 84790For SaleMLS ID #2187566, Dalia Cole, Red Rock Real Estate LLC. UtahRealEstate.com
