Expanded, spacious, and move-in ready! This 4-bedroom, 2-bath single-level rambler offers 2,134 sq. ft. of comfortable living on a .23-acre lot. The home was extended 2 feet, creating larger bedrooms and an oversized great room. The extended kitchen features a generous island, granite countertops, and under-cabinet lighting. Wide doorways and additional accessibility features provide added convenience. The extra-large insulated garage offers plenty of room for vehicles, storage, or hobbies. The backyard is a true highlight, featuring artificial turf, a large storage shed, expansive covered patio, and beautiful landscaping filled with colorful flowers. Located in southern St. George with quick access to Smith's, In-N-Out Burger, Costco, shopping, dining, and more. A rare combination of generous living space, thoughtful upgrades, exceptional outdoor living, and a convenient location!
For sale
$589,900
4011 S 890 W, Saint George, UT 84790
4beds
2baths
2,134sqft
Single Family Residence
Built in 2014
10,018 Square Feet Lot
$578,800 Zestimate®
$276/sqft
$69/mo HOA
What's special
Extra-large insulated garageExpansive covered patioArtificial turfExtended kitchenGenerous islandLarge storage shedGranite countertops
- 30 days
- 914
- 66
Zillow last checked:
Listing updated:
Listed by:
PAUL TANGREN 435-632-3228,
RED ROCK REAL ESTATE
Source: WCBR,MLS#: 26-275805
Facts & features
Interior
Bedrooms & bathrooms
- Bedrooms: 4
- Bathrooms: 2
Primary bedroom
- Level: Main
Bedroom 2
- Level: Main
Bedroom 3
- Level: Main
Bedroom 4
- Level: Main
Bathroom
- Level: Main
Bathroom
- Level: Main
Dining room
- Level: Main
Kitchen
- Level: Main
Laundry
- Level: Main
Living room
- Level: Main
Heating
- Natural Gas
Cooling
- Central Air, None
Interior area
- Total structure area: 2,134
- Total interior livable area: 2,134 sqft
- Finished area above ground: 2,134
Property
Parking
- Total spaces: 3
- Parking features: Attached, Extra Depth, Garage Door Opener
- Attached garage spaces: 3
Features
- Stories: 1
Lot
- Size: 10,018 Square Feet
- Features: Curbs & Gutters, Level
Details
- Parcel number: SGRIV2113
- Zoning description: Residential
Construction
Type & style
- Home type: SingleFamily
- Property subtype: Single Family Residence
Materials
- Rock, Stucco
- Foundation: Slab
- Roof: Tile
Condition
- Built & Standing
- Year built: 2014
Utilities & green energy
- Water: Culinary
- Utilities for property: Dixie Power, Natural Gas Connected
Community & HOA
Community
- Features: Sidewalks
- Subdivision: RIVERSTONE
HOA
- Has HOA: Yes
- HOA fee: $69 monthly
Location
- Region: Saint George
Financial & listing details
- Price per square foot: $276/sqft
- Tax assessed value: $560,400
- Annual tax amount: $2,029
- Date on market: 9/4/2026
- Cumulative days on market: 31 days
- Listing terms: FHA,Conventional,Cash
- Inclusions: Window, Double Pane, Window Coverings, Water Softner, Owned, Washer, Walk-in Closet(s), Storage Shed(s), Sprinkler, Full, Sprinkler, Auto, Refrigerator, Patio, Covered, Oven/Range, Freestnd, Microwave, Landscaped, Full, Jetted Tub, Handicap Features, Fenced, Full, Dryer, Disposal, Dishwasher, Ceiling, Vaulted, Ceiling Fan(s), Bath, Sep Tub/Shwr
- Road surface type: Paved
Estimated market value
$578,800
$550,000 - $608,000
$2,409/mo
Price history
| Date | Event | Price |
|---|---|---|
| 9/4/2026 | Listed for sale | $589,900+31.1%$276/sqft |
Source: WCBR #26-275805 Report a problem | ||
| 12/4/2020 | Listing removed | $450,000$211/sqft |
Source: RED ROCK REAL ESTATE #20-218586 Report a problem | ||
| 11/24/2020 | Listed for sale | $450,000$211/sqft |
Source: RED ROCK REAL ESTATE #20-218586 Report a problem | ||
Public tax history
| Year | Property taxes | Tax assessment |
|---|---|---|
| 2025 | $2,029 -1.3% | $308,220 +1.8% |
| 2024 | $2,057 +2.7% | $302,720 +1.1% |
| 2023 | $2,003 -11.7% | $299,310 -6.1% |
| 2022 | $2,268 +18.7% | $318,725 +44.7% |
| 2021 | $1,912 +3.1% | $220,330 +9.5% |
| 2020 | $1,854 +4.1% | $201,245 +6.5% |
| 2019 | $1,782 +1.4% | $188,925 +8% |
| 2018 | $1,757 +2.5% | $174,900 +5.6% |
| 2017 | $1,714 +0% | $165,605 +6.5% |
| 2016 | $1,713 | $155,540 +5.9% |
| 2015 | $1,713 | $146,905 |
| 2014 | -- | -- |
Find assessor info on the county website
Monthly payment
Est. payment
Payment breakdown
Explore the cost of this home by adjusting the details. Changes won't be saved.Climate risks
Neighborhood: 84790
Nearby schools
Schools provided by the listing agent
- Elementary: Bloomington Elementary
- Middle: Dixie Middle
- High: Dixie High
Source: WCBR. This data may not be complete. We recommend contacting the local school district to confirm school assignments for this home.

Similar homes
- $617,9973 bd3 ba2.3k sqft3356 S Chaparral Dr, Saint George, UT 84790For Sale
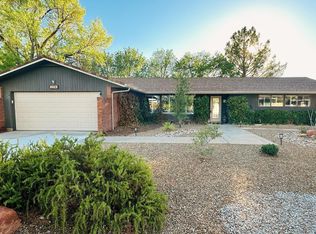 MLS ID #26-275142, Nikki L Nelson, PRESIDIO REAL ESTATE ST GEORGE. WCBR
 - $555,9004 bd3 ba2.3k sqft1632 E Evergreen Dr, Saint George, UT 84790For Sale
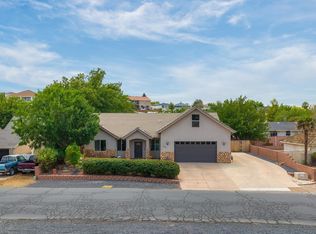 MLS ID #26-275127, HEIDI KAPCSOS, EXP REALTY LLC (So Utah). WCBR
 - $610,9504 bd3 ba2.2k sqft3164 E Livia Dr, St George, UT 84790For Sale
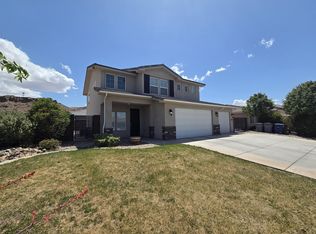 MLS ID #26-272181, JEFFERSON CLEMENTS, ESCAPE PROPERTIES PLLC. WCBR
 - $539,9003 bd2 ba1.7k sqft4996 S Mosaic Dr, St George, UT 84790For Sale
 MLS ID #26-273011, Korby Lunt, D & B REAL ESTATE*. WCBR
 - $609,0004 bd2 ba1.8k sqft3911 S Sugar Plum Way, Washington, UT 84780For Sale
 MLS ID #2185783, Charles D Medalie, Reeve Real Estate. UtahRealEstate.com
