Largest single-level plan with a 3-car garage. Updated flooring. 2026 all-new appliances. Recently replaced HVAC system and water softener. Included garage storage cabinetry and freezer. HOA fee includes water, yard maintenance, building insurance, exterior building and roof maintenance. Common-area amenities include indoor/outdoor pools, clubhouse, gym and rec rooms, pickleball, and tennis courts.
For sale
Price cut: $10K (11/3)
$530,000
601 W Rolling Hills Dr, Saint George, UT 84770
3beds
2baths
2,303sqft
Single Family Residence
Built in 2005
3,920 Square Feet Lot
$520,700 Zestimate®
$230/sqft
$325/mo HOA
What's special
Included garage storage cabinetryLargest single-level planUpdated flooring
- 44 days
- 233
- 14
Zillow last checked:
Listing updated:
Listed by:
DAN E STEURER 435-632-2810,
MATTERHORN PROPERTIES LLC
Source: WCBR,MLS#: 26-276863
Facts & features
Interior
Bedrooms & bathrooms
- Bedrooms: 3
- Bathrooms: 2
Primary bedroom
- Level: Main
Bedroom 2
- Level: Main
Bathroom
- Level: Main
Kitchen
- Level: Main
Living room
- Level: Main
Heating
- Natural Gas
Cooling
- Central Air
Features
- Number of fireplaces: 1
Interior area
- Total structure area: 2,303
- Total interior livable area: 2,303 sqft
- Finished area above ground: 2,303
Property
Parking
- Total spaces: 3
- Parking features: Attached
- Attached garage spaces: 3
Features
- Stories: 1
Lot
- Size: 3,920 Square Feet
- Dimensions: 69 x 56
- Features: Curbs & Gutters, Gentle Sloping
Details
- Parcel number: SGLY12244
- Zoning description: PUD
Construction
Type & style
- Home type: SingleFamily
- Property subtype: Single Family Residence
Materials
- Brick, Stucco
- Foundation: Slab
- Roof: Tile
Condition
- Built & Standing
- Year built: 2005
Utilities & green energy
- Water: Culinary
- Utilities for property: Electricity Connected, Natural Gas Connected
Community & HOA
Community
- Features: Sidewalks
- Subdivision: LEGACY
HOA
- Has HOA: Yes
- Services included: Pickleball Court, Common Area Maintenance, Water, Tennis Courts, Roof, Private Road, Exterior Bldg Maint, Exterior Bldg Ins, Clubhouse
- HOA fee: $325 monthly
Location
- Region: Saint George
Financial & listing details
- Price per square foot: $230/sqft
- Tax assessed value: $477,700
- Annual tax amount: $1,745
- Date on market: 10/6/2026
- Cumulative days on market: 46 days
- Listing terms: Seller Financing,Lease Option,Conventional,Cash,1031 Exchange
- Inclusions: Window, Double Pane, Window Coverings, Water Softner, Owned, Washer, Walk-in Closet(s), Sprinkler, Full, Sprinkler, Auto, Refrigerator, Range Hood, Patio, Covered, Oven/Range, Freestnd, Microwave, Landscaped, Full, Jetted Tub, Freezer, Fenced, Partial, Dryer, Disposal, Dishwasher, Ceiling, Vaulted, Ceiling Fan(s), Bath, Sep Tub/Shwr
- Electric utility on property: Yes
Estimated market value
$520,700
$495,000 - $547,000
$2,639/mo
Price history
| Date | Event | Price |
|---|---|---|
| 11/3/2026 | Price change | $530,000-1.9%$230/sqft |
Source: WCBR #26-276863 Report a problem | ||
| 10/6/2026 | Listed for sale | $540,000$234/sqft |
Source: WCBR #26-276863 Report a problem | ||
Public tax history
| Year | Property taxes | Tax assessment |
|---|---|---|
| 2025 | $1,730 -1.3% | $262,735 +1.9% |
| 2024 | $1,752 -5.3% | $257,895 -6.7% |
| 2023 | $1,850 -9.4% | $276,430 -3.6% |
| 2022 | $2,041 +12.9% | $286,825 +37.6% |
| 2021 | $1,809 +8% | $208,450 +14.7% |
| 2020 | $1,674 -3% | $181,720 -0.8% |
| 2019 | $1,727 +6.8% | $183,095 +13.8% |
| 2018 | $1,616 +6% | $160,875 +9.2% |
| 2017 | $1,525 | $147,345 +1.1% |
| 2016 | $1,525 -9.2% | $145,695 +1.1% |
| 2015 | $1,680 | $144,045 -1.1% |
| 2014 | $1,680 +5.7% | $145,695 +12.2% |
| 2013 | $1,590 -0.7% | $129,800 +6.8% |
| 2012 | $1,600 -0.2% | $121,550 +0.1% |
| 2011 | $1,603 +4.6% | $121,385 -0.8% |
| 2010 | $1,533 +25.1% | $122,390 -10.9% |
| 2009 | $1,225 -19.2% | $137,330 -19.2% |
| 2008 | $1,516 | $169,865 +5.4% |
| 2006 | -- | $161,205 |
Find assessor info on the county website
Monthly payment
Est. payment
Payment breakdown
Explore the cost of this home by adjusting the details. Changes won't be saved.Climate risks
Neighborhood: 84770
Nearby schools
Schools provided by the listing agent
- Elementary: Bloomington Elementary
- High: Dixie High
Source: WCBR. This data may not be complete. We recommend contacting the local school district to confirm school assignments for this home.
- $475,6003 bd2 ba2.2k sqft607 W Rolling Hills Dr, Saint George, UT 84770Off Market
- $490,6003 bd2 ba2.3k sqft589 W Rolling Hills Dr, Saint George, UT 84770Off Market

- $---- bd-- ba-- sqft589 Rolling Hills Dr, Saint George, UT 84770Off Market
- $--5 bd3 ba3.1k sqft2329 S Verde Ridge Rd, St George, UT 84770Sold
Similar homes
- $535,0003 bd2 ba2k sqft2223 Chippenham Ct, Saint George, UT 84770For Sale
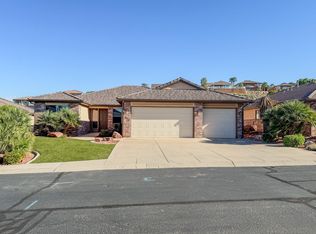 MLS ID #26-277184, A Terrance Dickens, DICKENS PROPERTIES LLC. WCBR
- $485,0003 bd2 ba2.3k sqft709 W Windsor Dr, St George, UT 84770For Sale
 MLS ID #26-275214, Caden Hickman, RED ROCK REAL ESTATE. WCBR
- $550,0003 bd2 ba2.2k sqft1399 W Cedar Dr Lot 243, Saint George, UT 84770For Sale
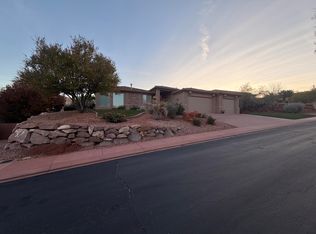 MLS ID #26-275228, Bryan Knudson, RED ROCK REAL ESTATE. WCBR
- $549,9003 bd3 ba2.1k sqft1730 W Stonebridge Dr #59, Saint George, UT 84770For Sale
 MLS ID #26-275946, BLAKE YOUD, RED ROCK REAL ESTATE. WCBR
- $489,0003 bd2 ba2k sqft1040 S 1100 E Unit 72, Saint George, UT 84790For Sale
 MLS ID #2192264, Tami A Combs, Rel0-America Relocation and Real Estate Services. UtahRealEstate.com
- $600,0004 bd3 ba3k sqft1253 N 1390 W, Saint George, UT 84770For SaleMLS ID #2189197, Blake Ostler, Century 21 Naomi. UtahRealEstate.com
- $515,0003 bd2 ba1.6k sqft216 S 2490 E, Saint George, UT 84790For SaleMLS ID #2191890, Jeff Watkins, KW Ascend Keller Williams Realty. UtahRealEstate.com
- $589,0005 bd4 ba2.5k sqft3526 S 1470 W, Saint George, UT 84790For SaleMLS ID #2188629, Charles D Medalie, Reeve Real Estate. UtahRealEstate.com
