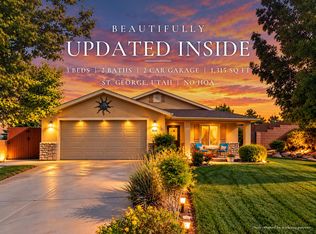
Vaulted ceilings and an open floor plan give this Stonebridge home plenty of room to entertain. The kitchen features granite countertops and opens to the main living area. The spacious primary suite has a large walk-in closet and a bath with dual sinks, a separate shower, and a soaking tub.
Outside, the fully fenced backyard offers privacy, while the large three-car garage has room for vehicles and toys. The HOA handles the landscaping, so you can lock the door and go without yardwork waiting when you get back.
For sale
$450,000
1730 W Stonebridge Dr #6, Saint George, UT 84770
3beds
2baths
1,754sqft
Single Family Residence
Built in 2003
3,920 Square Feet Lot
$441,000 Zestimate®
$257/sqft
$138/mo HOA
What's special
Separate showerLarge three-car garageOpen floor planSoaking tubBath with dual sinksGranite countertopsSpacious primary suite
- 2 days
- 468
- 33
Zillow last checked:
Listing updated:
Listed by:
Caden Hickman 435-999-3017,
RED ROCK REAL ESTATE,
Bryan Knudson,
RED ROCK REAL ESTATE
Source: WCBR,MLS#: 26-277251
Facts & features
Interior
Bedrooms & bathrooms
- Bedrooms: 3
- Bathrooms: 2
Primary bedroom
- Level: Main
Bedroom 2
- Level: Main
Bedroom 3
- Level: Main
Bathroom
- Level: Main
Bathroom
- Level: Main
Dining room
- Level: Main
Family room
- Level: Main
Kitchen
- Level: Main
Laundry
- Level: Main
Heating
- Natural Gas
Cooling
- Central Air
Interior area
- Total structure area: 1,754
- Total interior livable area: 1,754 sqft
- Finished area above ground: 1,754
Property
Parking
- Total spaces: 3
- Parking features: Attached
- Attached garage spaces: 3
Accessibility
- Accessibility features: Accessible Entrance
Features
- Stories: 1
Lot
- Size: 3,920 Square Feet
- Features: Curbs & Gutters, Level
Details
- Parcel number: SGCLNT16
- Zoning description: Residential
Construction
Type & style
- Home type: SingleFamily
- Property subtype: Single Family Residence
Materials
- Brick
- Foundation: Slab
- Roof: Tile
Condition
- Built & Standing
- Year built: 2003
Utilities & green energy
- Water: Culinary
- Utilities for property: Electricity Connected
Community & HOA
HOA
- Has HOA: Yes
- Services included: Private Road
- HOA fee: $138 monthly
Location
- Region: Saint George
Financial & listing details
- Price per square foot: $257/sqft
- Tax assessed value: $449,300
- Annual tax amount: $1,627
- Date on market: 10/21/2026
- Cumulative days on market: 4 days
- Listing terms: FHA,Conventional,Cash,1031 Exchange
- Inclusions: Water Softner, Owned, Washer, Walk-in Closet(s), Sprinkler, Full, Sprinkler, Auto, Refrigerator, Patio, Covered, Oven/Range, Freestnd, Microwave, Jetted Tub, Fenced, Full, Dryer, Disposal, Dishwasher, Ceiling, Vaulted, Bath, Sep Tub/Shwr
- Electric utility on property: Yes
- Road surface type: Paved
Estimated market value
$441,000
$419,000 - $463,000
$2,010/mo
Price history
| Date | Event | Price |
|---|---|---|
| 10/21/2026 | Listed for sale | $450,000$257/sqft |
Source: WCBR #26-277251 Report a problem | ||
Public tax history
| Year | Property taxes | Tax assessment |
|---|---|---|
| 2025 | $1,627 -1% | $247,115 +2.1% |
| 2024 | $1,644 -4.4% | $241,945 -5.9% |
| 2023 | $1,721 -5.2% | $257,070 +0.8% |
| 2022 | $1,814 +15.8% | $254,925 +41.2% |
| 2021 | $1,567 +2.4% | $180,565 +8.7% |
| 2020 | $1,530 -0.8% | $166,100 +1.5% |
| 2019 | $1,543 +7.7% | $163,625 +14.7% |
| 2018 | $1,433 +8.6% | $142,615 +11.8% |
| 2017 | $1,320 | $127,545 +2.8% |
| 2016 | $1,320 -10.5% | $124,080 -1.8% |
| 2015 | $1,474 | $126,390 +8.3% |
| 2014 | $1,474 +3.2% | $116,655 |
| 2013 | $1,429 -4.7% | $116,655 +2.5% |
| 2012 | $1,499 +3.1% | $113,850 +3.4% |
| 2011 | $1,454 +4.8% | $110,055 -0.6% |
| 2010 | $1,387 +33.7% | $110,695 -4.7% |
| 2009 | $1,037 -20.9% | $116,190 -20.9% |
| 2008 | $1,311 | $146,895 +7.3% |
| 2006 | -- | $136,860 |
| 2005 | -- | -- |
Find assessor info on the county website
Monthly payment
Est. payment
Payment breakdown
Explore the cost of this home by adjusting the details. Changes won't be saved.Climate risks
Neighborhood: 84770
Nearby schools
Schools provided by the listing agent
- Elementary: Arrowhead Elementary
- High: Dixie High
Source: WCBR. This data may not be complete. We recommend contacting the local school district to confirm school assignments for this home.
- $120,000-- bd-- ba-- sqft1854 Stonebridge Dr UNIT 1, Saint George, UT 84770Off Market
- $257,5004 bd2 ba2.2k sqft1854 Stonebridge Dr UNIT 31, Saint George, UT 84770Off Market

- $540,0003 bd2 ba2.1k sqft1854 W Stonebridge Dr #94, Saint George, UT 84770Off Market
- $469,4003 bd2 ba1.9k sqft1854 W Stonebridge Dr #46, Saint George, UT 84770Off Market
Similar homes
- $449,0004 bd3 ba2k sqft351 S Valley View Dr Unit 30, Saint George, UT 84770For Sale
 MLS ID #26-277065, AUSTIN G HUNT, THE AGENCY ST GEORGE. WCBR
- $444,4443 bd2 ba1.3k sqft1318 W 320 N, Saint George, UT 84770For Sale
 MLS ID #26-276465, Ryanne Day, RED ROCK REAL ESTATE. WCBR
- $459,0004 bd2 ba1.6k sqft739 N 1620th Cir W, Saint George, UT 84770For Sale
 MLS ID #26-276393, Mary Smith, RED ROCK REAL ESTATE. WCBR
- $419,9003 bd2 ba2k sqft39 N Valley View Dr Unit 71, Saint George, UT 84770For Sale
 MLS ID #26-275889, Tiffani Wardle, RED CLIFFS REAL ESTATE. WCBR
- $474,9003 bd2 ba1.6k sqft150 W Crystal Dr #31, Saint George, UT 84770For Sale
 MLS ID #2184693, Curtis Castillow, EXP Realty, LLC. UtahRealEstate.com
