Located on the best lot in The Villas, this updated, well-kept home is the best choice for an affordable vacation home or live-in-forever residence in a great St George location. Just steps away from the adorable and seldom-used community pool, with Mathis Park sitting directly across the tree-lined street out front - complete with a picnic pavilion, playgrounds, frisbee golf course, access to the Santa Clara River and endless connected bike trails. As a bonus, park-side street parking is allowed at this unit for vehicles, trailers or toys while enjoying your Southern Utah retreat.
The home itself offers 3 bedrooms plus a 4th bedroom/bunkroom/gameroom built into the 440 sqft garage area (easily converted back into 2-car garage by Seller if Buyer prefers indoor parking space.) The open floorplan works well too as the bright kitchen and dining area flows seamlessly into the great room, creating an open and inviting space, while a cozy fireplace anchors the living area. A spacious primary suite features sliding doors that open to a covered back patio and the garden/lawn/pool area. Out in front, a comfortable covered patio offers shaded, park-like privacy.
This home has been lightly used and well maintained as a second home, with new paint inside and a new elastomeric stucco coating out. Also, new light fixtures, newer carpet, and updated appliances. And it's centrally located near Sunbrook Golf Course, with quick access to I-15 and all that St. George has to offer.
Whether you're looking for an affordable primary residence or a Southern Utah retreat, this home delivers comfort, convenience, and an unbeatable setting. Come see it and make it yours!
For sale
Price cut: $20.1K (10/23)
$399,900
1825 W Mathis Park Pl #46, Saint George, UT 84770
3beds
2baths
1,699sqft
Single Family Residence
Built in 1995
3,049 Square Feet Lot
$392,300 Zestimate®
$235/sqft
$250/mo HOA
What's special
Frisbee golf courseNew paint insideUpdated appliancesNew light fixturesOpen floorplanPicnic pavilionNewer carpet
- 33 days
- 383
- 19
Zillow last checked:
Listing updated:
Listed by:
SUE GATCHELL 435-703-1352,
THE AGENCY ST GEORGE,
SCOTT D GATCHELL,
THE AGENCY ST GEORGE
Source: WCBR,MLS#: 26-276937
Facts & features
Interior
Bedrooms & bathrooms
- Bedrooms: 3
- Bathrooms: 2
Primary bedroom
- Level: Main
Bedroom
- Level: Main
Bedroom 2
- Level: Main
Bedroom 4
- Level: Main
Bathroom
- Level: Main
Bathroom
- Level: Main
Kitchen
- Level: Main
Laundry
- Level: Main
Living room
- Level: Main
Storage room
- Level: Main
Heating
- Natural Gas
Cooling
- Central Air
Features
- Number of fireplaces: 1
Interior area
- Total structure area: 1,699
- Total interior livable area: 1,699 sqft
- Finished area above ground: 1,699
Property
Parking
- Total spaces: 2
- Parking features: Attached, Garage Door Opener, Storage
- Attached garage spaces: 2
Features
- Stories: 1
- Has view: Yes
- View description: Mountain(s)
Lot
- Size: 3,049 Square Feet
- Features: Curbs & Gutters, Level
Details
- Parcel number: SGVGV46
- Zoning description: Residential
Construction
Type & style
- Home type: SingleFamily
- Property subtype: Single Family Residence
Materials
- Concrete, Stucco
- Foundation: Slab
- Roof: Tile
Condition
- Built & Standing
- Year built: 1995
Utilities & green energy
- Water: Culinary
- Utilities for property: Electricity Connected, Natural Gas Connected
Community & HOA
Community
- Features: Sidewalks
- Subdivision: VILLAS AT GREEN VALLEY
HOA
- Has HOA: Yes
- Services included: Common Area Maintenance
- HOA fee: $250 monthly
Location
- Region: Saint George
Financial & listing details
- Price per square foot: $235/sqft
- Tax assessed value: $387,300
- Annual tax amount: $2,550
- Date on market: 10/7/2026
- Cumulative days on market: 259 days
- Listing terms: FHA,Conventional,Cash,1031 Exchange
- Inclusions: Wired for Cable, Window, Double Pane, Window Coverings, Water Softner, Owned, Walk-in Closet(s), Sprinkler, Full, Sprinkler, Auto, Refrigerator, Patio, Covered, Oven/Range, Freestnd, Outdoor Lighting, Microwave, Landscaped, Full, Dryer, Disposal, Dishwasher, Ceiling, Vaulted, Ceiling Fan(s), Bath, Sep Tub/Shwr, Awnings
- Electric utility on property: Yes
- Road surface type: Paved
Estimated market value
$392,300
$373,000 - $412,000
$2,246/mo
Price history
| Date | Event | Price |
|---|---|---|
| 10/23/2026 | Price change | $399,900-4.8%$235/sqft |
Source: WCBR #26-276937 Report a problem | ||
| 10/7/2026 | Price change | $420,000+0.2%$247/sqft |
Source: WCBR #26-276937 Report a problem | ||
| 8/18/2026 | Price change | $419,000-2.3%$247/sqft |
Source: WCBR #26-269660 Report a problem | ||
| 3/16/2026 | Price change | $429,000-4.5%$253/sqft |
Source: WCBR #26-269660 Report a problem | ||
| 2/25/2026 | Listed for sale | $449,000$264/sqft |
Source: WCBR #26-269660 Report a problem | ||
Public tax history
| Year | Property taxes | Tax assessment |
|---|---|---|
| 2025 | $2,550 -5% | $387,300 -2% |
| 2024 | $2,685 +2.1% | $395,200 +0.6% |
| 2023 | $2,629 -2.4% | $392,800 +3.8% |
| 2022 | $2,693 +3.9% | $378,400 +26.7% |
| 2021 | $2,591 +5.5% | $298,600 +12% |
| 2020 | $2,456 +4.2% | $266,600 +6.6% |
| 2019 | $2,358 -0.9% | $250,000 +8.7% |
| 2018 | $2,380 +19.3% | $230,000 +19.3% |
| 2017 | $1,995 | $192,800 +7.3% |
| 2016 | $1,995 -4.5% | $179,700 +0.3% |
| 2015 | $2,090 | $179,200 -0.9% |
| 2014 | $2,090 -1.6% | $180,800 +4.3% |
| 2013 | $2,123 -3.6% | $173,400 +3.6% |
| 2012 | $2,203 -2.2% | $167,400 -1.9% |
| 2011 | $2,253 +9.8% | $170,600 +4.1% |
| 2010 | $2,053 +31.4% | $163,910 -6.4% |
| 2009 | $1,563 -20.6% | $175,150 -20.6% |
| 2008 | $1,967 | $220,485 +30.6% |
| 2006 | -- | $168,785 |
Find assessor info on the county website
Monthly payment
Est. payment
Payment breakdown
Explore the cost of this home by adjusting the details. Changes won't be saved.Climate risks
Neighborhood: 84770
Nearby schools
Schools provided by the listing agent
- Elementary: Arrowhead Elementary
- High: Dixie High
Source: WCBR. This data may not be complete. We recommend contacting the local school district to confirm school assignments for this home.
- $---- bd-- ba-- sqft1825 Mathis Park Pl UNIT 41, Saint George, UT 84770Off Market
- $---- bd-- ba-- sqft1825 Mathis Park Pl UNIT 32, Saint George, UT 84770Off Market
- $---- bd-- ba-- sqft1825 Mathis Park Pl UNIT 9, Saint George, UT 84770Off Market
- $--3 bd2 ba1.5k sqft1825 Mathis Park Pl UNIT 38, Saint George, UT 84770Off Market
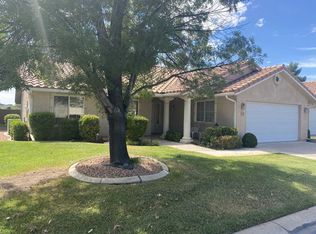
Similar homes
- $430,0003 bd2 ba1.6k sqft1776 W 680 S, Saint George, UT 84770For Sale
 MLS ID #26-277768, BRYAN S BURNETT, CENTURY 21 EVEREST ST GEORGE. WCBR
- $389,0003 bd2 ba1.5k sqft1825 W Mathis Park Pl #5, Saint George, UT 84770For Sale
 MLS ID #26-276821, JILLYN B BETTRIDGE, REALTYPATH (FIDELITY ST GEORGE). WCBR
- $389,9993 bd2 ba1.6k sqft1825 W Mathis Park Pl #22, Saint George, UT 84770For Sale
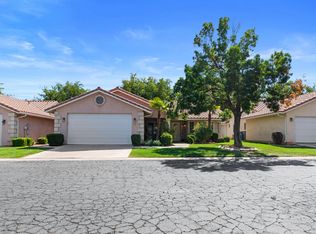 MLS ID #26-276109, Michael David Heslop, Jupidoor LLC. WCBR
- $420,0003 bd2 ba1.9k sqft1732 W 540 N Unit 6, Saint George, UT 84770For Sale
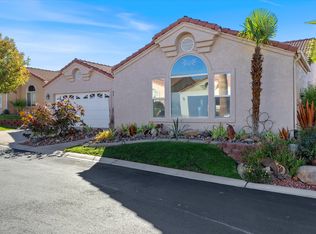 MLS ID #26-277702, Kerra C Henke, KW Westfield. WCBR
- $420,0003 bd2 ba1.9k sqft1732 W 540 N, St George, UT 84770For Sale
 MLS ID #2195012, Kerra Henke, EXP Realty, LLC. UtahRealEstate.com
- $389,9003 bd2 ba1.4k sqft521 N Ridge View Dr, Saint George, UT 84770For SaleMLS ID #2194482, Bryan Colemere, Colemere Realty Associates LLC. UtahRealEstate.com
