Beautifully maintained home tucked into a quiet St. George neighborhood, offering comfort, convenience, and a private backyard retreat! The inviting open-concept layout features a spacious living area filled with natural light, a kitchen with granite countertops, ample cabinetry, stainless steel appliances, and a breakfast bar. The primary suite offers a soaking tub, dual vanities, and generous closet space. Additional highlights include solar panels, an on-demand water heater, high-speed internet, and an included refrigerator, washer, and dryer. Step outside to a peaceful backyard with NO REAR NEIGHBORS, featuring a covered concrete patio, Bullfrog hot tub, and low-maintenance xeriscaping with a drip irrigation system. RV parking along the side of the home provides additional space for recreational vehicles and outdoor toys. Conveniently located near shopping, grocery stores, parks, and biking trails, with affordable HOA dues of just $150 per year!
For sale
$430,000
1776 W 680 S, Saint George, UT 84770
3beds
2baths
1,612sqft
Single Family Residence
Built in 2010
7,840 Square Feet Lot
$422,600 Zestimate®
$267/sqft
$13/mo HOA
What's special
Private backyard retreatBullfrog hot tubInviting open-concept layoutSolar panelsAmple cabinetryKitchen with granite countertopsBreakfast bar
- 5 days
- 555
- 57
Zillow last checked:
Listing updated:
Listed by:
BRYAN S BURNETT 435-375-4564,
CENTURY 21 EVEREST ST GEORGE
Source: WCBR,MLS#: 26-277768
Facts & features
Interior
Bedrooms & bathrooms
- Bedrooms: 3
- Bathrooms: 2
Primary bedroom
- Level: Main
Bedroom 2
- Level: Main
Bedroom 3
- Level: Main
Bathroom
- Level: Main
Bathroom
- Level: Main
Heating
- Natural Gas
Cooling
- Central Air
Features
- See Remarks
Interior area
- Total structure area: 1,612
- Total interior livable area: 1,612 sqft
- Finished area above ground: 1,612
Property
Parking
- Total spaces: 2
- Parking features: Attached, Garage Door Opener, RV Access/Parking
- Attached garage spaces: 2
Features
- Stories: 1
Lot
- Size: 7,840 Square Feet
- Features: Curbs & Gutters, Level
Details
- Parcel number: SGOLGV7
- Zoning description: Residential
Construction
Type & style
- Home type: SingleFamily
- Property subtype: Single Family Residence
Materials
- Rock, Stucco
- Foundation: Slab
- Roof: Tile
Condition
- Built & Standing
- Year built: 2010
Utilities & green energy
- Water: Culinary
- Utilities for property: Electricity Connected, Natural Gas Connected
Green energy
- Energy generation: Solar
Community & HOA
Community
- Features: Sidewalks
- Subdivision: OVERLOOK AT GREEN VALLEY
HOA
- Has HOA: Yes
- Services included: Common Area Maintenance
- HOA fee: $13 monthly
Location
- Region: Saint George
Financial & listing details
- Price per square foot: $267/sqft
- Tax assessed value: $413,000
- Annual tax amount: $1,480
- Date on market: 11/9/2026
- Cumulative days on market: 7 days
- Listing terms: FHA,Conventional,Cash
- Inclusions: Wired for Cable, Window, Double Pane, Window Coverings, Water Softner, Owned, Washer, Walk-in Closet(s), Sprinkler, Full, Sprinkler, Auto, Refrigerator, Patio, Covered, Oven/Range, Freestnd, Outdoor Lighting, Microwave, Landscaped, Full, Hot Tub, Fenced, Full, Dryer, Disposal, Dishwasher, Ceiling Fan(s), Bath, Sep Tub/Shwr, Awnings
- Electric utility on property: Yes
- Road surface type: Paved
Estimated market value
$422,600
$401,000 - $444,000
$2,008/mo
Price history
| Date | Event | Price |
|---|---|---|
| 11/9/2026 | Listed for sale | $430,000-4.4%$267/sqft |
Source: WCBR #26-277768 Report a problem | ||
| 4/30/2026 | Sold | -- |
Source: WCBR #26-270428 Report a problem | ||
| 4/3/2026 | Pending sale | $450,000$279/sqft |
Source: WCBR #26-270428 Report a problem | ||
| 3/20/2026 | Listed for sale | $450,000+45.6%$279/sqft |
Source: WCBR #26-270428 Report a problem | ||
| 5/19/2020 | Listing removed | $309,000$192/sqft |
Source: RED ROCK REAL ESTATE #20-211487 Report a problem | ||
| 5/19/2020 | Listed for sale | $309,000$192/sqft |
Source: RED ROCK REAL ESTATE #20-211487 Report a problem | ||
| 5/19/2020 | Pending sale | $309,000$192/sqft |
Source: RED ROCK REAL ESTATE #20-211487 Report a problem | ||
| 5/6/2020 | Pending sale | $309,000$192/sqft |
Source: RED ROCK REAL ESTATE #20-211487 Report a problem | ||
| 3/24/2020 | Price change | $309,000-3.1%$192/sqft |
Source: RED ROCK REAL ESTATE #20-211487 Report a problem | ||
| 2/28/2020 | Listed for sale | $319,000$198/sqft |
Source: RED ROCK REAL ESTATE #20-211487 Report a problem | ||
| 5/24/2010 | Sold | -- |
Source: Public Record Report a problem | ||
Public tax history
| Year | Property taxes | Tax assessment |
|---|---|---|
| 2025 | $1,496 +3.5% | $227,150 +6.8% |
| 2024 | $1,445 -8.4% | $212,685 -9.8% |
| 2023 | $1,578 +0.4% | $235,785 +6.7% |
| 2022 | $1,572 +8.6% | $220,880 +32.5% |
| 2021 | $1,447 +12.3% | $166,760 +19.3% |
| 2020 | $1,288 +4.1% | $139,810 +6.6% |
| 2019 | $1,237 +2.7% | $131,175 +9.4% |
| 2018 | $1,205 +8.2% | $119,900 +11.4% |
| 2017 | $1,113 -0.1% | $107,635 +2.2% |
| 2016 | $1,114 | $105,270 +10.2% |
| 2015 | $1,114 +2.3% | $95,535 +1.6% |
| 2014 | $1,089 -3.4% | $93,995 +2.1% |
| 2013 | $1,127 +8.8% | $92,070 +16.9% |
| 2012 | $1,037 -14.2% | $78,760 -13.9% |
| 2011 | $1,208 +382.3% | $91,465 +357.3% |
| 2010 | $251 -25.3% | $20,000 -46.8% |
| 2009 | $336 -44% | $37,600 -44% |
| 2008 | $600 | $67,200 |
Find assessor info on the county website
Monthly payment
Est. payment
Payment breakdown
Explore the cost of this home by adjusting the details. Changes won't be saved.Climate risks
Neighborhood: 84770
Nearby schools
Schools provided by the listing agent
- Elementary: Arrowhead Elementary
- High: Dixie High
Source: WCBR. This data may not be complete. We recommend contacting the local school district to confirm school assignments for this home.
Similar homes
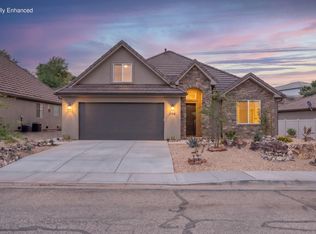
- $460,0003 bd2 ba1.6k sqft1736 W 680 S, Saint George, UT 84770For Sale
 MLS ID #26-273308, CARRIE A JOHNSTON, ERA BROKERS CONSOLIDATED SG. WCBR
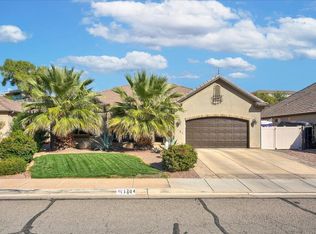
- $420,0003 bd2 ba1.9k sqft1732 W 540 N Unit 6, Saint George, UT 84770For Sale
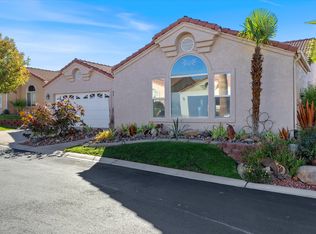 MLS ID #26-277702, Kerra C Henke, KW Westfield. WCBR
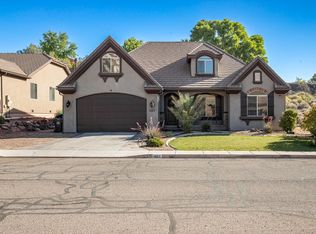
- $399,9003 bd2 ba1.6k sqft1825 W Mathis Park Pl #46, Saint George, UT 84770For Sale
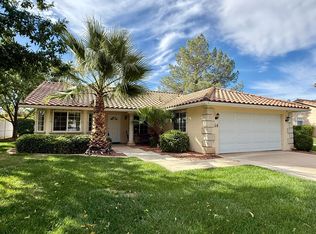 MLS ID #26-276937, SUE GATCHELL, THE AGENCY ST GEORGE. WCBR
- $459,9004 bd2 ba1.5k sqft1318 N 1570 W, Saint George, UT 84770For Sale
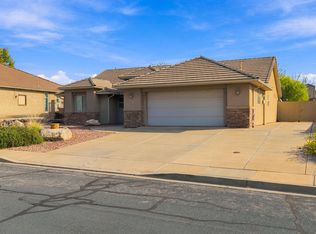 MLS ID #26-277697, NATALIE R TALLAKSON, Real Broker, LLC. WCBR
- $420,0003 bd2 ba1.9k sqft1732 W 540 N, St George, UT 84770For Sale
 MLS ID #2195012, Kerra Henke, EXP Realty, LLC. UtahRealEstate.com
