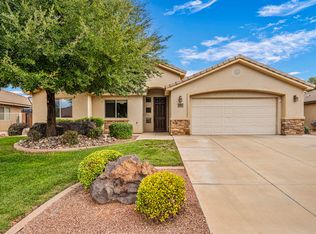
This spacious ALL-ONE-LEVEL home offers a thoughtful layout, plenty of personality, & easy indoor/outdoor living on a large corner lot. The generous primary suite features private access to the backyard, a HUGE WALK-IN CLOSET, & a REMODELED PRIMARY BATHROOM with a walk-in tub that can easily be converted back if desired. The second bedroom offers double doors, making it an ideal office, den, or secondary living space. A UNIQUE LAYOUT places each bedroom in its own area of the home, creating privacy & separation.
The UPDATED KITCHEN features stainless steel appliances & GRANITE COUNTERTOPS, while fun accent walls throughout add a splash of personality. Easy-care hard flooring runs throughout the home, & the LARGE, OPEN LIVING SPACE is perfect for relaxing or entertaining.
Step outside & enjoy the LOW-MAINTENANCE LIFESTYLE! The garage offers a unique set up with a CLIMATE-CONTROLLED ROOM built into it for safe storage. The front landscaping is maintained by the HOA, while the backyard features LOW-MAINTENANCE TURF. Double covered patios provide fantastic outdoor living space & make it easy to enjoy the beautiful Southern Utah weather. The HOA ALSO OFFERS A POOL & PARK just down the street.
Located near the Snow Canyon Parkway corridor, you'll have quick access to shopping, dining, parks, schools, & all the conveniences you need. One-level living, a great layout, low-maintenance outdoor spaces, & a fantastic location--THIS HOME CHECKS ALL THE BOXES!
For sale
$450,000
2061 W 1940 N, St George, UT 84770
3beds
2baths
1,634sqft
Single Family Residence
Built in 2001
6,969 Square Feet Lot
$441,300 Zestimate®
$275/sqft
$80/mo HOA
What's special
Thoughtful layoutFun accent wallsLarge corner lotDouble covered patiosAll-one-level homeLarge open living spaceFantastic outdoor living space
- 30 days
- 399
- 12
Zillow last checked:
Listing updated:
Listed by:
EMILY M MURPHY 435-668-5859,
ERA BROKERS CONSOLIDATED SG
Source: WCBR,MLS#: 26-275189
Facts & features
Interior
Bedrooms & bathrooms
- Bedrooms: 3
- Bathrooms: 2
Primary bedroom
- Level: Main
Bedroom 2
- Level: Main
Bedroom 3
- Level: Main
Bathroom
- Level: Main
Bathroom
- Level: Main
Dining room
- Level: Main
Family room
- Level: Main
Kitchen
- Level: Main
Laundry
- Level: Main
Heating
- Natural Gas
Cooling
- Central Air
Features
- See Remarks
- Has fireplace: Yes
Interior area
- Total structure area: 1,634
- Total interior livable area: 1,634 sqft
- Finished area above ground: 1,634
Property
Parking
- Total spaces: 2
- Parking features: Attached
- Attached garage spaces: 2
Accessibility
- Accessibility features: Therapeutic Whirlpool
Features
- Stories: 1
- Has view: Yes
- View description: Mountain(s)
Lot
- Size: 6,969 Square Feet
- Features: Corner Lot, Curbs & Gutters, Gentle Sloping
Details
- Parcel number: SGIWS274
- Zoning description: PUD
Construction
Type & style
- Home type: SingleFamily
- Property subtype: Single Family Residence
Materials
- Rock, Stucco
- Foundation: Slab
- Roof: Tile
Condition
- Built & Standing
- Year built: 2001
Utilities & green energy
- Water: Culinary
- Utilities for property: Electricity Connected, Natural Gas Connected
Community & HOA
Community
- Features: Sidewalks
- Subdivision: IRONWOOD
HOA
- Has HOA: Yes
- Services included: See Remarks, Common Area Maintenance, Private Road
- HOA fee: $80 monthly
Location
- Region: St George
Financial & listing details
- Price per square foot: $275/sqft
- Tax assessed value: $430,300
- Annual tax amount: $1,558
- Date on market: 9/3/2026
- Cumulative days on market: 35 days
- Listing terms: FHA,Conventional,Cash
- Inclusions: Wired for Cable, Window, Double Pane, Window Coverings, Water, Rvrse Osmosis, Water Softner, Owned, Walk-in Closet(s), Storage Shed(s), Sprinkler, Full, Sprinkler, Auto, Plant Shelves, Patio, Covered, Oven/Range, Freestnd, Microwave, Landscaped, Full, Jetted Tub, Handicap Features, Fenced, Full, Disposal, Dishwasher, Central Vac Plumbed, Ceiling, Vaulted, Ceiling Fan(s)
- Electric utility on property: Yes
- Road surface type: Paved
Estimated market value
$441,300
$419,000 - $463,000
$2,202/mo
Price history
| Date | Event | Price |
|---|---|---|
| 9/3/2026 | Listed for sale | $450,000+104.6%$275/sqft |
Source: WCBR #26-275189 Report a problem | ||
| 11/7/2014 | Listing removed | $219,900$135/sqft |
Source: RE/MAX FIRST REALTY #14-158240 Report a problem | ||
| 7/19/2014 | Listed for sale | $219,900$135/sqft |
Source: RE/MAX FIRST REALTY #14-158240 Report a problem | ||
Public tax history
| Year | Property taxes | Tax assessment |
|---|---|---|
| 2025 | $1,558 -1.4% | $236,665 +1.8% |
| 2024 | $1,580 -3.5% | $232,485 -5% |
| 2023 | $1,637 -3.9% | $244,640 +2.2% |
| 2022 | $1,703 +11.9% | $239,305 +36.4% |
| 2021 | $1,522 +8.3% | $175,395 +15% |
| 2020 | $1,405 +1.5% | $152,515 +3.9% |
| 2019 | $1,385 +5% | $146,850 +11.9% |
| 2018 | $1,319 +7.1% | $131,285 +10.3% |
| 2017 | $1,232 | $119,020 +4.8% |
| 2016 | $1,232 -4.3% | $113,575 +2.9% |
| 2015 | $1,287 | $110,385 +11.4% |
| 2014 | $1,287 +15.6% | $99,055 +9% |
| 2013 | $1,113 -3.4% | $90,915 +3.8% |
| 2012 | $1,153 +4.2% | $87,560 +4.6% |
| 2011 | $1,106 -1.1% | $83,710 -6.2% |
| 2010 | $1,118 +28% | $89,220 -8.8% |
| 2009 | $873 -20.1% | $97,865 -20.1% |
| 2008 | $1,093 | $122,450 +6.5% |
| 2006 | -- | $115,010 |
| 2005 | -- | -- |
Find assessor info on the county website
Monthly payment
Est. payment
Payment breakdown
Explore the cost of this home by adjusting the details. Changes won't be saved.Climate risks
Neighborhood: 84770
Nearby schools
Schools provided by the listing agent
- Elementary: Red Mountain Elementary
- Middle: Snow Canyon Middle
- High: Snow Canyon High
Source: WCBR. This data may not be complete. We recommend contacting the local school district to confirm school assignments for this home.


Similar homes
- $455,0003 bd2 ba1.5k sqft1324 N 2130th St W, Saint George, UT 84770For Sale
 MLS ID #26-275648, Gregg L Hammett, RED ROCK REAL ESTATE. WCBR
 - $433,3003 bd2 ba1.2k sqft2185 W 1710 N, Saint George, UT 84770For Sale
 MLS ID #26-273641, JANET CHERRY, River Creek Realty LLC. WCBR
 - $449,0003 bd2 ba1.6k sqft1173 W Snow Canyon Pkwy Unit 63, Saint George, UT 84770For Sale
 MLS ID #26-274614, BRYAN S BURNETT, CENTURY 21 EVEREST ST GEORGE. WCBR
 - $430,0003 bd2 ba1.8k sqft524 S Indian Hills Dr Unit 100, Saint George, UT 84770For Sale
 MLS ID #26-276148, LANCE CLIFFORD, KW Ascend Keller Williams Realty. WCBR
