Welcome to Emerald Springs! This beautifully maintained single-level home offers 3 bedrooms, 2 bathrooms, and a spacious 2-car garage with excellent storage, all in a fantastic central St. George location. Emerald Springs is NOT a 55+ community, making this a wonderful option for a variety of buyers.
A beautiful grand entrance welcomes you into a home that has been exceptionally well cared for. Used only as a second home since 2005, it has been gently lived in and shows true pride of ownership throughout. The comfortable single-level floor plan offers easy everyday living with plenty of space for both full-time residents and those looking for a Southern Utah retreat.
Conveniently located near shopping, dining, medical services, recreation, and everything St. George has to offer, this home combines location, comfort, and low-maintenance living in an established community.
Carpets have just been cleaned so please take off shoes at the front door.
Some furnishings may also be available, offering the possibility of an easy, move-in-ready transition. Furnishings can be discussed separately with the listing agent.
Whether you're looking for a primary residence, second home, or a place to enjoy the Southern Utah lifestyle, this well-cared-for Emerald Springs home is one you'll want to see!
Buyer and Buyers agent to verify all information. Easy to show.
For sale
Price cut: $25K (10/2)
$374,500
1610 W 100 N Unit 1, Saint George, UT 84770
3beds
2baths
1,505sqft
Single Family Residence
Built in 1996
3,920 Square Feet Lot
$371,800 Zestimate®
$249/sqft
$327/mo HOA
What's special
Beautiful grand entranceBeautifully maintained single-level homeComfortable single-level floor plan
- 46 days
- 336
- 20
Zillow last checked:
Listing updated:
Listed by:
Jill Paulsen,
Real Broker, LLC
Source: WCBR,MLS#: 26-275666
Facts & features
Interior
Bedrooms & bathrooms
- Bedrooms: 3
- Bathrooms: 2
Primary bedroom
- Level: Main
Bedroom 2
- Level: Main
Bedroom 3
- Level: Main
Bathroom
- Level: Main
Bathroom
- Level: Main
Bathroom
- Level: Main
Kitchen
- Level: Main
Laundry
- Level: Main
Heating
- Natural Gas
Cooling
- Central Air
Interior area
- Total structure area: 1,505
- Total interior livable area: 1,505 sqft
- Finished area above ground: 1,505
Property
Parking
- Total spaces: 2
- Parking features: Attached, Garage Door Opener
- Attached garage spaces: 2
Features
- Stories: 1
Lot
- Size: 3,920 Square Feet
- Features: Level
Details
- Parcel number: SGEST11
- Zoning description: Residential
Construction
Type & style
- Home type: SingleFamily
- Property subtype: Single Family Residence
Materials
- Stucco
- Foundation: Slab
- Roof: Tile
Condition
- Built & Standing
- Year built: 1996
Utilities & green energy
- Water: Culinary
- Utilities for property: Electricity Connected, Natural Gas Connected
Community & HOA
Community
- Subdivision: EMERALD SPRINGS TOWNHOMES
HOA
- Has HOA: Yes
- Services included: Pickleball Court, Common Area Maintenance, Water, Tennis Courts, Private Road
- HOA fee: $327 monthly
Location
- Region: Saint George
Financial & listing details
- Price per square foot: $249/sqft
- Tax assessed value: $365,000
- Annual tax amount: $2,403
- Date on market: 9/1/2026
- Cumulative days on market: 48 days
- Listing terms: FHA,Conventional,Cash,1031 Exchange
- Inclusions: Wired for Cable, Window Coverings, Washer, Walk-in Closet(s), Sprinkler, Full, Refrigerator, Patio, Covered, Oven/Range, Freestnd, Outdoor Lighting, Microwave, Landscaped, Full, Jetted Tub, Home Warranty, Dryer, Disposal, Dishwasher, Ceiling, Vaulted, Bay/Box Windows, Bath, Sep Tub/Shwr, Bar, Dry
- Electric utility on property: Yes
- Road surface type: Paved
Estimated market value
$371,800
$353,000 - $390,000
$1,861/mo
Price history
| Date | Event | Price |
|---|---|---|
| 10/2/2026 | Price change | $374,500-6.3%$249/sqft |
Source: WCBR #26-275666 Report a problem | ||
| 9/12/2026 | Price change | $399,500-1.3%$265/sqft |
Source: WCBR #26-275666 Report a problem | ||
| 9/1/2026 | Listed for sale | $404,900$269/sqft |
Source: WCBR #26-275666 Report a problem | ||
Public tax history
| Year | Property taxes | Tax assessment |
|---|---|---|
| 2025 | $2,403 -2.9% | $365,000 +0.2% |
| 2024 | $2,475 +0.9% | $364,200 -0.6% |
| 2023 | $2,452 -6.1% | $366,300 -0.2% |
| 2022 | $2,611 +2.8% | $366,900 +25.4% |
| 2021 | $2,540 +16.1% | $292,700 +23.3% |
| 2020 | $2,187 -6.5% | $237,400 -4.3% |
| 2019 | $2,339 +6.1% | $248,000 +16.4% |
| 2018 | $2,204 +8.8% | $213,000 +8.8% |
| 2017 | $2,025 | $195,700 +3.8% |
| 2016 | $2,025 -2.6% | $188,500 +5.8% |
| 2015 | $2,078 | $178,200 -3% |
| 2014 | $2,078 -7.6% | $183,700 |
| 2013 | $2,250 +0.5% | $183,700 +8.1% |
| 2012 | $2,238 +0.8% | $170,000 +1.2% |
| 2011 | $2,219 +4.7% | $168,000 -0.7% |
| 2010 | $2,119 +31.6% | $169,175 -6.2% |
| 2009 | $1,610 -17.2% | $180,405 -17.2% |
| 2008 | $1,943 | $217,790 +113.5% |
| 2006 | -- | $101,990 |
| 2005 | -- | -- |
Find assessor info on the county website
Monthly payment
Est. payment
Payment breakdown
Explore the cost of this home by adjusting the details. Changes won't be saved.Climate risks
Neighborhood: 84770
Nearby schools
Schools provided by the listing agent
- Elementary: Sunset Elementary
- High: Snow Canyon High
Source: WCBR. This data may not be complete. We recommend contacting the local school district to confirm school assignments for this home.

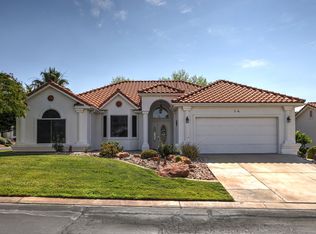
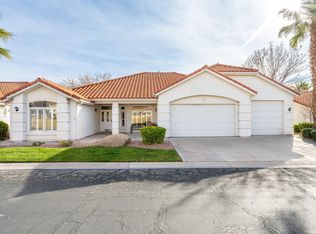
Similar homes
- $400,0003 bd2 ba1.7k sqft187 N Westridge Dr Unit 114, Saint George, UT 84770For Sale
 MLS ID #26-275992, JOEL T GRIFFIN, ERA BROKERS CONSOLIDATED SG. WCBR
 - $399,0003 bd2 ba1.5k sqft1825 W Mathis Park Pl #5, Saint George, UT 84770For Sale
 MLS ID #26-276821, JILLYN B BETTRIDGE, REALTYPATH (FIDELITY ST GEORGE). WCBR
 - $399,9993 bd2 ba1.6k sqft1825 W Mathis Park Pl #22, Saint George, UT 84770For Sale
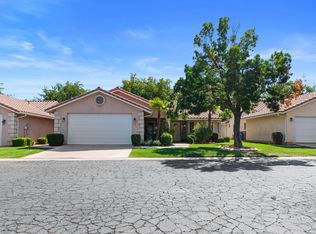 MLS ID #26-276109, Michael David Heslop, Jupidoor LLC. WCBR
 - $375,0003 bd2 ba1.5k sqft39 N Valley View Dr Unit 29, Saint George, UT 84770For Sale
 MLS ID #26-275788, EMILY M MURPHY, ERA BROKERS CONSOLIDATED SG. WCBR
 - $369,9002 bd2 ba1.1k sqft1218 W Canyon View Dr #1218, Saint George, UT 84770For Sale
 MLS ID #2181586, Christina Childs, Red Rock Real Estate LLC. UtahRealEstate.com
