Thoughtfully Built for Comfort, Efficiency & Everyday Living
Discover the perfect blend of quality construction, thoughtful upgrades, and inviting outdoor living in this beautifully maintained home. Built with 2x6 exterior walls, superior insulation, and an insulated garage, the home was designed with comfort and energy efficiency in mind.
Inside, recently installed new wood flooring brings warmth and an updated, refined feel to the living spaces. The kitchen offers upgraded cabinetry and was enhanced in 2022 with a new range and microwave, creating a stylish and functional space for everyday living and entertaining.
Check out the 3 car garage, featuring built-in storage, a water softener, and a central vacuum system--details that add convenience and help keep the home organized.
Step outside to the east-facing backyard, where the covered patio provides a naturally shaded retreat for morning break or afternoon relaxation, or gathering with friends and family. It's an inviting extension of the home's living space and a wonderful place to enjoy Utah's beautiful outdoor lifestyle. Some neutral color pictures were added to compare color options.
For sale
$549,900
1730 W Stonebridge Dr #59, Saint George, UT 84770
3beds
3baths
2,191sqft
Single Family Residence
Built in 2004
4,356 Square Feet Lot
$538,000 Zestimate®
$251/sqft
$138/mo HOA
What's special
Insulated garageCovered patioNew wood flooringWater softenerSuperior insulationUpgraded cabinetryNaturally shaded retreat
- 18 days
- 690
- 28
Zillow last checked:
Listing updated:
Listed by:
BLAKE YOUD 435-229-8600,
RED ROCK REAL ESTATE
Source: WCBR,MLS#: 26-275946
Facts & features
Interior
Bedrooms & bathrooms
- Bedrooms: 3
- Bathrooms: 3
Primary bedroom
- Level: Main
Bedroom 2
- Level: Main
Bedroom 3
- Level: Main
Kitchen
- Level: Main
Living room
- Level: Main
Heating
- Natural Gas
Cooling
- Central Air
Features
- Number of fireplaces: 1
Interior area
- Total structure area: 2,191
- Total interior livable area: 2,191 sqft
- Finished area above ground: 2,191
Property
Parking
- Total spaces: 3
- Parking features: Attached, Garage Door Opener
- Attached garage spaces: 3
Features
- Stories: 1
Lot
- Size: 4,356 Square Feet
- Features: Corner Lot, Curbs & Gutters
Details
- Parcel number: SGCLNT259
- Zoning description: Residential
Construction
Type & style
- Home type: SingleFamily
- Property subtype: Single Family Residence
Materials
- Brick
- Foundation: Slab
- Roof: Tile
Condition
- Built & Standing
- Year built: 2004
Utilities & green energy
- Utilities for property: Electricity Connected, Natural Gas Connected
Community & HOA
Community
- Features: Sidewalks
- Subdivision: COVENTRY LANE TOWNHOMES
HOA
- Has HOA: Yes
- Services included: Common Area Maintenance, Private Road
- HOA fee: $138 monthly
Location
- Region: Saint George
Financial & listing details
- Price per square foot: $251/sqft
- Tax assessed value: $514,800
- Annual tax amount: $3,389
- Date on market: 9/9/2026
- Cumulative days on market: 19 days
- Listing terms: FHA,Conventional,Cash,1031 Exchange
- Inclusions: Window, Double Pane, Window Coverings, Water Softner, Owned, Walk-in Closet(s), Storm Doors, Sprinkler, Full, Sprinkler, Auto, Refrigerator, Patio, Covered, Oven/Range, Freestnd, Microwave, Landscaped, Full, Jetted Tub, Fenced, Full, Disposal, Dishwasher, Central Vacuum, Ceiling Fan(s), Bay/Box Windows, Bath, Sep Tub/Shwr
- Electric utility on property: Yes
- Road surface type: Paved
Estimated market value
$538,000
$511,000 - $565,000
$2,353/mo
Price history
| Date | Event | Price |
|---|---|---|
| 9/9/2026 | Listed for sale | $549,900-4.4%$251/sqft |
Source: WCBR #26-275946 Report a problem | ||
| 11/3/2025 | Listing removed | $575,000$262/sqft |
Source: WCBR #25-262716 Report a problem | ||
| 10/30/2025 | Price change | $575,000-1.7%$262/sqft |
Source: WCBR #25-262716 Report a problem | ||
| 7/1/2025 | Listed for sale | $584,900-2.4%$267/sqft |
Source: WCBR #25-262716 Report a problem | ||
| 7/1/2025 | Listing removed | $599,000$273/sqft |
Source: WCBR #25-259865 Report a problem | ||
| 4/1/2025 | Listed for sale | $599,000$273/sqft |
Source: WCBR #25-259865 Report a problem | ||
| 4/1/2025 | Listing removed | $599,000$273/sqft |
Source: WCBR #24-255377 Report a problem | ||
| 2/27/2025 | Price change | $599,000-4.8%$273/sqft |
Source: WCBR #24-255377 Report a problem | ||
| 11/19/2024 | Price change | $629,000-3.1%$287/sqft |
Source: WCBR #24-255377 Report a problem | ||
| 10/11/2024 | Price change | $649,000+8.2%$296/sqft |
Source: WCBR #24-255377 Report a problem | ||
| 3/15/2022 | Listed for sale | $599,900+2.5%$274/sqft |
Source: WCBR #22-229918 Report a problem | ||
| 3/9/2022 | Listing removed | -- |
Source: Owner Report a problem | ||
| 3/3/2022 | Listed for sale | $585,000$267/sqft |
Source: Owner Report a problem | ||
Public tax history
| Year | Property taxes | Tax assessment |
|---|---|---|
| 2025 | $3,389 -1.5% | $514,800 +1.6% |
| 2024 | $3,442 -4.4% | $506,600 -5.9% |
| 2023 | $3,602 +72.2% | $538,200 +83.1% |
| 2022 | $2,092 +15.1% | $293,975 +40.4% |
| 2021 | $1,817 +1.5% | $209,440 +7.8% |
| 2020 | $1,790 -1.2% | $194,315 +1.1% |
| 2019 | $1,813 +7% | $192,225 +14% |
| 2018 | $1,695 +8.9% | $168,685 +12.1% |
| 2017 | $1,556 | $150,425 +2.1% |
| 2016 | $1,556 -16.7% | $147,345 -8.1% |
| 2015 | $1,870 | $160,325 +9.1% |
| 2014 | $1,870 +3.9% | $146,960 |
| 2013 | $1,800 -2.5% | $146,960 +4.8% |
| 2012 | $1,846 +4% | $140,250 +4.4% |
| 2011 | $1,775 +6% | $134,365 +0.5% |
| 2010 | $1,675 +33.9% | $133,695 -4.6% |
| 2009 | $1,251 -20.9% | $140,205 -20.9% |
| 2008 | $1,581 | $177,210 +6.6% |
| 2006 | -- | $166,210 |
| 2005 | -- | -- |
Find assessor info on the county website
Monthly payment
Est. payment
Payment breakdown
Explore the cost of this home by adjusting the details. Changes won't be saved.Climate risks
Neighborhood: 84770
Nearby schools
Schools provided by the listing agent
- Elementary: Arrowhead Elementary
- Middle: Dixie Middle
- High: Dixie High
Source: WCBR. This data may not be complete. We recommend contacting the local school district to confirm school assignments for this home.


Similar homes
- $530,0003 bd2 ba1.7k sqft150 S Crystal Lakes Dr Unit 3, Saint George, UT 84770For Sale
 MLS ID #26-275819, CHASE W AMES, RE/MAX ASSOCIATES SO UTAH. WCBR
 - $559,0003 bd2 ba2.1k sqft805 S Dixie Dr Unit 24, Saint George, UT 84770For Sale
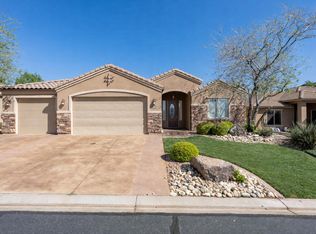 MLS ID #26-271315, BRYAN S BURNETT, CENTURY 21 EVEREST ST GEORGE. WCBR
 - $529,7503 bd2 ba1.8k sqft2581 W Desert Springs Rd, Saint George, UT 84770For Sale
 MLS ID #26-273548, Michelle McCall, ENGEL & VOLKERS ST GEORGE. WCBR
 - $649,9004 bd2 ba2.2k sqft2176 N Gunsight Dr, St George, UT 84770For Sale
 MLS ID #26-276553, KURT P MITCHELL, KW Ascend Keller Williams Realty. WCBR
 - $570,0004 bd2 ba2.2k sqft595 S Pine Brook Ln, Saint George, UT 84770For Sale
 MLS ID #2157668, Terri Kane, ERA Brokers Consolidated (St George). UtahRealEstate.com
 - $469,9004 bd3 ba2.1k sqft438 N Stone Mountain Dr, Saint George, UT 84770For SaleMLS ID #2171685, Steven R. Brown, Red Rock Real Estate LLC. UtahRealEstate.com
