Discover this beautifully maintained, all-brick 3-bedroom, 2-bathroom home that blends timeless curb appeal with modern updates. Recently refreshed throughout, this residence offers comfort, style, and effortless living.
Step inside to find a bright and welcoming interior.
Outside, you'll fall in love with the stunning backyard with lush landscaping, covered patio and vibrant rose bushes that add color and fragrance throughout the season.
With its solid brick construction, recent updates, and picturesque outdoor space, this home is truly one-of-a-kind. Don't miss your opportunity to own this gem! The HOA provides front and back yard lawn maintenance.
Sold
Price Unknown
1730 W Stonebridge Dr #61, Saint George, UT 84770
3beds
2baths
1,955sqft
Single Family Residence
Built in 2002
4,356 Square Feet Lot
$532,600 Zestimate®
$--/sqft
$2,359 Estimated rent
Home value
$532,600
$490,000 - $581,000
$2,359/mo
Zestimate® history
Owner options
List your home for rent
$2,359/mo
Rent Zestimate®
Find your next renter with Zillow Rental Manager. Plus, with online applications, you can quickly screen prospective tenants – for free.
$2,359/mo
Rent Zestimate®
Refinance and save
$138/mo
Est. payment
Refinancing to a lower rate could help reduce your monthly payments and save thousands over the life of the loan.
$138/mo
Est. payment
Explore your selling options
Work with a Zillow partner agent
Leverage their expertise and Zillow's premium Showcase listings to get your home seen by more buyers.
Get startedList with your own agent
Get your home in front of millions of buyers by listing it on Zillow.
Learn how to do itSell it yourself
Take full control of how buyers see your home on Zillow by listing For Sale by Owner (FSBO).
List your homeWhat's special
Modern updatesBright and welcoming interiorCovered patioPicturesque outdoor spaceRecently refreshed throughoutTimeless curb appeal
Zillow last checked:
Listing updated:
Listed by:
BLAKE YOUD 435-229-8600,
RED ROCK REAL ESTATE
Bought with:
Dori L Bangerter, 11285400-SA
ELEMENT REAL ESTATE BROKERS LLC
Source: WCBR,MLS#: 26-271772
Facts & features
Interior
Bedrooms & bathrooms
- Bedrooms: 3
- Bathrooms: 2
Primary bedroom
- Level: Main
Bedroom 2
- Level: Main
Bedroom 3
- Level: Main
Family room
- Level: Main
Kitchen
- Level: Main
Heating
- Natural Gas
Cooling
- Central Air, None
Interior area
- Total structure area: 1,955
- Total interior livable area: 1,955 sqft
- Finished area above ground: 1,955
Property
Parking
- Total spaces: 3
- Parking features: Attached, Garage Door Opener
- Attached garage spaces: 3
Features
- Stories: 1
Lot
- Size: 4,356 Square Feet
- Features: Curbs & Gutters, Level
Details
- Parcel number: SGCLNT161
- Zoning description: Residential
Construction
Type & style
- Home type: SingleFamily
- Property subtype: Single Family Residence
Materials
- Brick
- Roof: Tile
Condition
- Built & Standing
- Year built: 2002
Utilities & green energy
- Utilities for property: Electricity Connected, Natural Gas Connected
Community & HOA
Community
- Features: Sidewalks
- Subdivision: COVENTRY LANE TOWNHOMES
HOA
- Has HOA: Yes
- Services included: Common Area Maintenance, Private Road
- HOA fee: $138 monthly
Location
- Region: Saint George
Financial & listing details
- Tax assessed value: $505,700
- Annual tax amount: $1,831
- Date on market: 7/14/2026
- Cumulative days on market: 66 days
- Listing terms: FHA,Conventional,Cash,1031 Exchange
- Inclusions: Wired for Cable, Window, Double Pane, Window Coverings, Water, Rvrse Osmosis, Water Softner, Owned, Walk-in Closet(s), Storm Doors, Sprinkler, Full, Sprinkler, Auto, Skylight, Refrigerator, Plant Shelves, Patio, Covered, Oven/Range, Freestnd, Microwave, Landscaped, Full, Jetted Tub, Fenced, Full, Disposal, Dishwasher, Ceiling Fan(s), Bay/Box Windows, Bath, Sep Tub/Shwr
- Electric utility on property: Yes
- Road surface type: Paved
Price history
| Date | Event | Price |
|---|---|---|
| 8/10/2026 | Sold | -- |
Source: WCBR #26-271772 Report a problem | ||
| 7/15/2026 | Pending sale | $534,900$274/sqft |
Source: WCBR #26-271772 Report a problem | ||
| 7/14/2026 | Listed for sale | $534,900$274/sqft |
Source: WCBR #26-271772 Report a problem | ||
| 6/29/2026 | Pending sale | $534,900$274/sqft |
Source: WCBR #26-271772 Report a problem | ||
| 4/27/2026 | Listed for sale | $534,900$274/sqft |
Source: WCBR #26-271772 Report a problem | ||
Public tax history
| Year | Property taxes | Tax assessment |
|---|---|---|
| 2025 | $1,831 -1.4% | $278,135 +1.7% |
| 2024 | $1,858 -4.7% | $273,460 -6.1% |
| 2023 | $1,949 -5.3% | $291,225 +0.7% |
| 2022 | $2,058 +14.7% | $289,135 +39.8% |
| 2021 | $1,794 +3.5% | $206,800 +9.9% |
| 2020 | $1,734 -1.9% | $188,210 +0.4% |
| 2019 | $1,767 +2.7% | $187,385 +9.4% |
| 2018 | $1,721 +8.4% | $171,325 +11.6% |
| 2017 | $1,588 | $153,505 +2.1% |
| 2016 | $1,588 -11.6% | $150,370 -2.4% |
| 2015 | $1,797 | $154,110 +8.1% |
| 2014 | $1,797 +2.9% | $142,615 |
| 2013 | $1,746 -2.6% | $142,615 +4.6% |
| 2012 | $1,794 +4% | $136,290 +4.4% |
| 2011 | $1,725 +6.3% | $130,570 +0.8% |
| 2010 | $1,622 +33.7% | $129,510 -4.8% |
| 2009 | $1,213 -20.9% | $135,985 -20.9% |
| 2008 | $1,534 | $171,895 +6.8% |
| 2006 | -- | $160,895 |
| 2005 | -- | -- |
Find assessor info on the county website
Neighborhood: 84770
Nearby homes
- $--3 bd2 ba1.6k sqft1730 W Stonebridge Dr #33, Saint George, UT 84770Sold
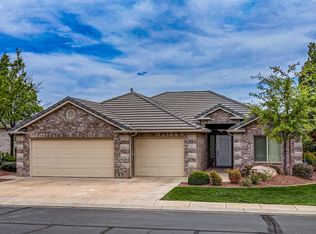
- $549,9003 bd3 ba2.1k sqft1730 W Stonebridge Dr #59, Saint George, UT 84770For Sale

- $--3 bd2 ba1.6k sqft1730 W Stonebridge Dr #17, Saint George, UT 84770Sold
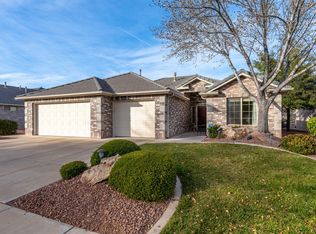
- $495,2003 bd2 ba1.9k sqft1730 W Sunbrook Dr #73, St George, UT 84770Off Market
- $410,9003 bd2 ba1.4k sqft1730 W Stonebridge Dr #8, Saint George, UT 84770Off Market
- $369,6003 bd2 ba1.3k sqft1730 W Stonebridge Dr #56, Saint George, UT 84770Off Market
- $539,3003 bd2 ba2.3k sqft1730 W Stonebridge Dr #36, Saint George, UT 84770Off Market
- $471,7003 bd2 ba2k sqft1730 W Stonebridge Dr #55, Saint George, UT 84770Off Market
Nearby schools
GreatSchools rating
- 5/10Arrowhead SchoolGrades: PK-5Distance: 1.1 mi
- 7/10Dixie Middle SchoolGrades: 8-9Distance: 2.4 mi
- 6/10Dixie High SchoolGrades: 10-12Distance: 2.4 mi
Schools provided by the listing agent
- Elementary: Arrowhead Elementary
- Middle: Dixie Middle
- High: Dixie High
Source: WCBR. This data may not be complete. We recommend contacting the local school district to confirm school assignments for this home.
Sell for more on Zillow
Get a Zillow Showcase℠ listing at no additional cost and you could sell for .
$532,600
2% more
+$10,652
With Zillow Showcase(estimated)
$543,252
Sell for more on Zillow
Get a Zillow Showcase℠ listing at no additional cost and you could sell for .
$532,600
2% more
+$10,652
With Zillow Showcase(estimated)
$543,252
- Utah
- Washington County
- Saint George
- 84770
- 1730 W Stonebridge Dr Unit 61
