Come see this beautiful, FULLY FURNISHED spacious two-story condo, right in the heart of St. George! Enjoy the central location and all of these great condo amenities!:
*multiple pools and hot tubs!
*basketball
*pickle-ball
*tennis
*racquetball
*shuffleboard
*mini-golf
*foosball
*pool table
*a playground
*pavilions with charcoal grills
*and an exercise gym!
***There's plenty of parking, trailer parking available.
***3 bedroom (+ 1 additional large closet bedroom), 7 beds and 2 Queen Sofa-beds.
Just imagine yourself enjoying this space and all the comforts:
MAIN LEVEL:
*Master bedroom with Queen bed & Playpen. Walk-in closet also stores pull-out sofa bedding, iron & ironing board, steamer, high chair, children's collapsible table, and extra seating
*ADJOINING bedroom with two Twin-over-Full bunk beds, Smart TV, and sports equipment
*Bathroom with tub-shower unit
- Large High quality towels, shampoo, conditioner, body wash, makeup remover cloths, plenty of toilet paper, hair drier provided
*Front closet with large pool towels, pool noodles & shoe storage
*Living room with pull-out Queen Sofa-bed & Smart TV
*Dining room and Fully Equipped Kitchen
*Laundry Room off kitchen
*Private Balcony with view of clubhouse pool and activities
UPSTAIRS LEVEL:
*Living room with lots of comfortable seating, one pull-out Queen sofa bed
*Master with Queen, office desk and chair, Smart TV.
*ADJOINING large closet-bedroom with Full bed (most suitable for children), also stores bedding for upstairs sofa-bed
*Ensuite large luxury bathroom, featuring double sinks, separate tub, shower & toilet
For sale
$495,000
860 S Village Rd APT E10, St George, UT 84770
3beds
2baths
1,846sqft
Condominium
Built in 1981
-- sqft lot
$480,800 Zestimate®
$268/sqft
$310/mo HOA
What's special
Plenty of parkingPavilions with charcoal grillsBathroom with tub-shower unitLaundry room off kitchenDining roomFully equipped kitchenSmart tv
- 28 days
- 106
- 7
Zillow last checked:
Listing updated:
Listed by:
Bryce Anderson 801-948-0220,
INTERMOUNTAIN PROPERTIES
Source: WCBR,MLS#: 26-276813
Facts & features
Interior
Bedrooms & bathrooms
- Bedrooms: 3
- Bathrooms: 2
Primary bedroom
- Level: Second
Bedroom 2
- Level: Main
Bedroom 3
- Level: Main
Bathroom
- Level: Main
Bathroom
- Level: Second
Family room
- Level: Second
Laundry
- Level: Main
Laundry
- Level: Main
Living room
- Level: Main
Heating
- Heat Pump
Cooling
- Central Air, None
Features
- See Remarks
Interior area
- Total structure area: 1,846
- Total interior livable area: 1,846 sqft
- Finished area above ground: 1,000
Property
Parking
- Total spaces: 1
- Parking features: RV Access/Parking
- Carport spaces: 1
Features
- Stories: 2
- Has view: Yes
- View description: Mountain(s)
Lot
- Size: 435 Square Feet
- Features: Curbs & Gutters
Details
- Parcel number: SGSPV15U1822
- Zoning description: Residential
Construction
Type & style
- Home type: Condo
- Property subtype: Condominium
Materials
- Stucco
- Foundation: Slab
- Roof: Tile
Condition
- Built & Standing
- Year built: 1981
Utilities & green energy
- Water: Culinary
- Utilities for property: Electricity Connected, Natural Gas Connected
Community & HOA
Community
- Features: Sidewalks
- Subdivision: SPORTS VILLAGE
HOA
- Has HOA: Yes
- Services included: Pickleball Court, See Remarks, Tennis Courts, Clubhouse
- HOA fee: $310 monthly
Location
- Region: St George
Financial & listing details
- Price per square foot: $268/sqft
- Tax assessed value: $403,800
- Annual tax amount: $2,744
- Date on market: 10/5/2026
- Cumulative days on market: 30 days
- Listing terms: Conventional,Cash
- Inclusions: Window Coverings, Washer, Walk-in Closet(s), Storage Shed(s), Sprinkler, Auto, Refrigerator, Oven/Range, Freestnd, Microwave, Landscaped, Full, Hot Tub, Dryer, Disposal, Dishwasher, Ceiling, Vaulted, Ceiling Fan(s), Bath, Sep Tub/Shwr
- Electric utility on property: Yes
- Road surface type: Paved
Estimated market value
$480,800
$457,000 - $505,000
$2,942/mo
Price history
| Date | Event | Price |
|---|---|---|
| 10/5/2026 | Listed for sale | $495,000+13.8%$268/sqft |
Source: WCBR #26-276813 Report a problem | ||
| 5/12/2025 | Sold | -- |
Source: WCBR #25-258706 Report a problem | ||
| 3/24/2025 | Pending sale | $435,000$236/sqft |
Source: WCBR #25-258706 Report a problem | ||
| 2/22/2025 | Listed for sale | $435,000$236/sqft |
Source: WCBR #25-258706 Report a problem | ||
Public tax history
| Year | Property taxes | Tax assessment |
|---|---|---|
| 2025 | $2,659 -6.1% | $403,800 -3.1% |
| 2024 | $2,832 -8% | $416,800 -9.4% |
| 2023 | $3,079 +0.6% | $460,100 +7% |
| 2022 | $3,061 +20% | $430,100 +46.3% |
| 2021 | $2,551 -1% | $294,000 +5.2% |
| 2020 | $2,576 +4.9% | $279,600 +7.4% |
| 2019 | $2,455 -13.6% | $260,300 -5.2% |
| 2018 | $2,840 +27.9% | $274,500 +27.9% |
| 2017 | $2,220 | $214,600 +6.7% |
| 2016 | $2,220 -2.3% | $201,100 +3.1% |
| 2015 | $2,274 | $195,000 +4.8% |
| 2014 | $2,274 +15% | $186,000 +15.2% |
| 2013 | $1,978 +9.1% | $161,500 +17.3% |
| 2012 | $1,813 +0.1% | $137,700 +0.4% |
| 2011 | $1,811 +13.7% | $137,100 +7.8% |
| 2010 | $1,592 +15.2% | $127,135 -17.9% |
| 2009 | $1,382 -22.5% | $154,915 -22.5% |
| 2008 | $1,784 | $199,895 -14.8% |
| 2006 | -- | $234,520 |
Find assessor info on the county website
Monthly payment
Est. payment
Payment breakdown
Explore the cost of this home by adjusting the details. Changes won't be saved.Climate risks
Neighborhood: 84770
Nearby schools
Schools provided by the listing agent
- Elementary: Arrowhead Elementary
- High: Dixie High
Source: WCBR. This data may not be complete. We recommend contacting the local school district to confirm school assignments for this home.
- $--1 bd1 ba680 sqft860 S Village Rd APT D9, St George, UT 84770Sold

- $342,4002 bd2 ba1.2k sqft860 S Village Rd APT Z3, St George, UT 84770Off Market
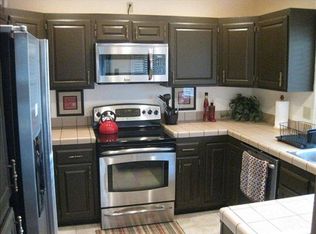
- $231,0002 bd1 ba784 sqft860 S Village Rd APT J5, St George, UT 84770Off Market

- $225,8001 bd1 ba619 sqft860 S Village Rd APT J8, St George, UT 84770Off Market

Similar homes
- $462,9003 bd3 ba1.9k sqft1845 W Canyon View Dr APT 902, St George, UT 84770For Sale
 MLS ID #26-272319, Tammie Richeson, RED ROCK REAL ESTATE. WCBR
- $515,0004 bd2 ba1.9k sqft2332 S Verde Ridge Rd, St George, UT 84770For Sale
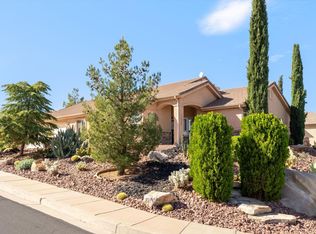 MLS ID #26-277511, Marlene R Ritzman, RE/MAX ASSOCIATES SO UTAH. WCBR
- $430,0003 bd2 ba1.5k sqft1845 W Canyon View Dr APT 1707, Saint George, UT 84770For Sale
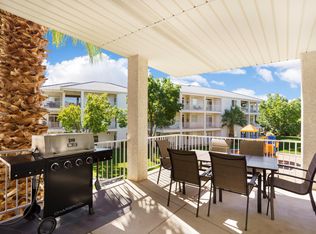 MLS ID #26-276084, Lori Chapman, COLDWELL BANKER PREMIER REALTY. WCBR
- $515,0003 bd2 ba1.7k sqft150 S Crystal Lakes Dr Unit 3, Saint George, UT 84770For Sale
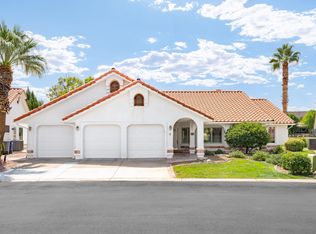 MLS ID #26-275819, CHASE W AMES, RE/MAX ASSOCIATES SO UTAH. WCBR
- $338,8882 bd2 ba1.2k sqft1845 W Canyon Dr #408, Saint George, UT 84770For Sale
 MLS ID #2192633, Leah Hallows, Allstar Realty Heber LLC. UtahRealEstate.com
- $334,9002 bd2 ba1.1k sqft1845 W Canyon Dr #1202, Saint George, UT 84770For SaleMLS ID #2192376, Shane Breeze, Coldwell Banker Realty (Salt Lake-Sugar House). UtahRealEstate.com
