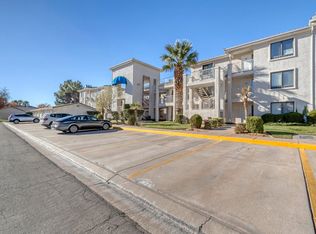
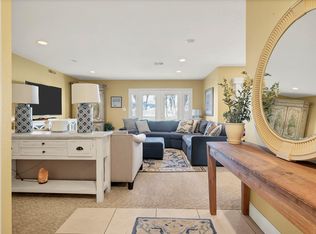
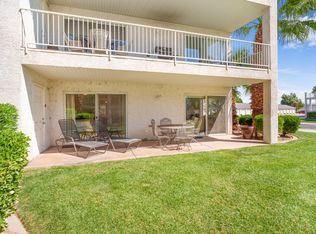
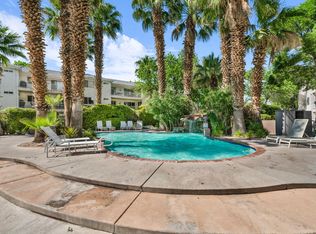

Experience resort-style living in this spacious ground-level 3 bedroom, 3 bathroom completely remodeled nightly rental property, perfectly designed for relaxation, adventure, and investment potential. This guest favorite property according to Airbnb, has 4.99 out of 5 star reviews with over 165 reviews on line. Sold fully TURN-KEY, this stunning property features a large open floorplan with abundant seating, stylish furnishings, and plenty of room for family and guests to gather comfortably. Located in one of Southern Utah's most sought-after nightly rental communities, owners enjoy the rare advantage of being allowed to self-manage their property with no required property management company -- offering maximum flexibility and income potential. The amenities are truly unmatched, featuring multiple resort-style pools, splash pads, parks, playgrounds, pickleball courts, tennis courts, and beautifully maintained community spaces designed for all ages. Outdoor enthusiasts will love being just 1/2 mile from miles of world-class mountain biking trails, ATV trails, and endless Southern Utah recreation. Whether you are searching for the perfect vacation home, investment property, or luxury getaway, this incredible property offers carefree ownership, unbeatable amenities, and an exceptional lifestyle in one of Southern Utah's premier nightly rental destinations. Financial statements available upon request. Total income for 2025 was $45,258. Owner is a licensed agent in the state of Utah.
For sale
Price cut: $86K (8/20)
$499,000
1845 W Canyon View Dr APT 902, St George, UT 84770
3beds
3baths
1,925sqft
Condominium
Built in 1998
-- sqft lot
$496,900 Zestimate®
$259/sqft
$455/mo HOA
What's special
Tennis courtsStylish furnishingsPickleball courtsSplash padsMultiple resort-style pools
- 143 days
- 35
- 0
Zillow last checked:
Listing updated:
Listed by:
Tammie Richeson 435-229-0830,
RED ROCK REAL ESTATE
Source: WCBR,MLS#: 26-272319
Facts & features
Interior
Bedrooms & bathrooms
- Bedrooms: 3
- Bathrooms: 3
Primary bedroom
- Level: Main
Bedroom 2
- Level: Main
Bedroom 3
- Level: Main
Bathroom
- Level: Main
Bathroom
- Level: Main
Bathroom
- Level: Main
Dining room
- Level: Main
Kitchen
- Level: Main
Laundry
- Level: Main
Living room
- Level: Main
Heating
- Natural Gas
Cooling
- Central Air
Features
- Number of fireplaces: 1
Interior area
- Total structure area: 1,925
- Total interior livable area: 1,925 sqft
- Finished area above ground: 1,925
Property
Parking
- Total spaces: 1
- Parking features: Detached
- Garage spaces: 1
Features
- Stories: 1
Lot
- Features: Curbs & Gutters, Level
Details
- Parcel number: SGLP21902
- Zoning description: Residential
Construction
Type & style
- Home type: Condo
- Property subtype: Condominium
Materials
- Stucco
- Foundation: Slab
- Roof: Tile
Condition
- Built & Standing
- Year built: 1998
Utilities & green energy
- Water: Culinary
- Utilities for property: Electricity Connected, Natural Gas Connected
Community & HOA
Community
- Features: Sidewalks
- Subdivision: LAS PALMAS RESORT CONDOS
HOA
- Has HOA: Yes
- Services included: Pickleball Court, Common Area Maintenance, Water, Tennis Courts, Sewer, Roof, Private Road, Garbage, Exterior Bldg Maint, Exterior Bldg Ins, Clubhouse
- HOA fee: $455 monthly
Location
- Region: St George
Financial & listing details
- Price per square foot: $259/sqft
- Tax assessed value: $465,300
- Annual tax amount: $3,161
- Date on market: 9/29/2026
- Cumulative days on market: 143 days
- Listing terms: Conventional,Cash,1031 Exchange
- Inclusions: Wired for Cable, Window, Double Pane, Window Coverings, Water Softner, Owned, Washer, Walk-in Closet(s), Sprinkler, Full, Sprinkler, Auto, Refrigerator, Patio, Covered, Oven/Range, Freestnd, Oven/Range, Built-in, Outdoor Lighting, Microwave, Landscaped, Full, Home Warranty, Garden Tub, Dryer, Disposal, Dishwasher, Ceiling Fan(s), Bath, Sep Tub/Shwr
- Electric utility on property: Yes
- Road surface type: Paved
Estimated market value
$496,900
$472,000 - $522,000
$2,935/mo
Price history
| Date | Event | Price |
|---|---|---|
| 9/29/2026 | Listed for sale | $499,000$259/sqft |
Source:  UtahRealEstate.com #2157937 Report a problem UtahRealEstate.com #2157937 Report a problem | ||
| 9/21/2026 | Pending sale | $499,000$259/sqft |
Source: WCBR #26-272319 Report a problem | ||
| 8/20/2026 | Price change | $499,000-14.7%$259/sqft |
Source: WCBR #26-272319 Report a problem | ||
| 6/22/2026 | Price change | $585,000-1.7%$304/sqft |
Source: WCBR #26-272319 Report a problem | ||
| 5/19/2026 | Price change | $595,000-0.8%$309/sqft |
Source: WCBR #26-272319 Report a problem | ||
| 5/13/2026 | Listed for sale | $600,000+57.9%$312/sqft |
Source: WCBR #26-272319 Report a problem | ||
| 2/13/2018 | Listing removed | $379,900$197/sqft |
Source: EQUITY REAL ESTATE (ST GEORGE) #17-187024 Report a problem | ||
| 1/4/2018 | Listed for sale | $379,900$197/sqft |
Source: EQUITY REAL ESTATE (ST GEORGE) #17-187024 Report a problem | ||
Public tax history
| Year | Property taxes | Tax assessment |
|---|---|---|
| 2025 | $3,064 -10.7% | $465,300 -7.8% |
| 2024 | $3,429 -9.2% | $504,700 -10.5% |
| 2023 | $3,776 -3.8% | $564,100 +2.3% |
| 2022 | $3,926 +15.7% | $551,600 +41% |
| 2021 | $3,394 -5% | $391,100 +0.9% |
| 2020 | $3,573 +1.9% | $387,800 +4.4% |
| 2019 | $3,505 -5.4% | $371,600 +3.7% |
| 2018 | $3,706 +9.7% | $358,200 +9.7% |
| 2017 | $3,377 | $326,400 +7.5% |
| 2016 | $3,377 +6.5% | $303,700 +11.7% |
| 2015 | $3,171 | $271,900 +9.6% |
| 2014 | $3,171 +8.1% | $248,000 +3.5% |
| 2013 | $2,933 -0.3% | $239,500 +7.2% |
| 2012 | $2,942 +3.7% | $223,500 +4% |
| 2011 | $2,838 +7.2% | $214,855 +1.7% |
| 2010 | $2,648 +33.1% | $211,360 -5.2% |
| 2009 | $1,990 -21.3% | $222,970 -21.3% |
| 2008 | $2,527 | $283,225 +14% |
| 2006 | -- | $248,335 |
| 2005 | -- | -- |
Find assessor info on the county website
Monthly payment
Est. payment
Payment breakdown
Explore the cost of this home by adjusting the details. Changes won't be saved.Climate risks
Neighborhood: 84770
Nearby schools
Schools provided by the listing agent
- Elementary: Arrowhead Elementary
- Middle: Desert Hills Middle
- High: Dixie High
Source: WCBR. This data may not be complete. We recommend contacting the local school district to confirm school assignments for this home.
- $--3 bd2 ba1.3k sqft1845 W Canyon View Dr APT 1502, St George, UT 84770Sold
- $--3 bd2 ba1.6k sqft1845 W Canyon View Dr APT 1503, Saint George, UT 84770Sold
- $349,9003 bd2 ba1.3k sqft1845 W Canyon View Dr APT 901, St George, UT 84770For Sale
- $--3 bd2 ba1.4k sqft1845 W Canyon View Dr APT 912, Saint George, UT 84770Sold
Similar homes
- $499,0003 bd3 ba2k sqft1845 W Canyon View Dr APT 1806, Saint George, UT 84770For Sale
 MLS ID #26-268947, HOLLY L BOUCK, KW Ascend Keller Williams Realty. WCBR
 - $430,0003 bd2 ba1.5k sqft1845 W Canyon View Dr APT 1707, Saint George, UT 84770For Sale
 MLS ID #26-276084, Lori Chapman, COLDWELL BANKER PREMIER REALTY. WCBR
 - $480,0003 bd2 ba1.6k sqft1736 W 680 S, Saint George, UT 84770For Sale
 MLS ID #26-273308, CARRIE A JOHNSTON, ERA BROKERS CONSOLIDATED SG. WCBR
 - $420,0003 bd2 ba1.3k sqft1845 W Canyon View Dr APT 609, Saint George, UT 84770For Sale
 MLS ID #26-273496, Hannah Noxon Snarr, Real Broker, LLC. WCBR
 - $369,9002 bd2 ba1.1k sqft1218 W Canyon View Dr #1218, Saint George, UT 84770For Sale
 MLS ID #2181586, Christina Childs, Red Rock Real Estate LLC. UtahRealEstate.com
