Spectacular St. George Views | Immaculate 3-Bedroom Townhome | Private Location
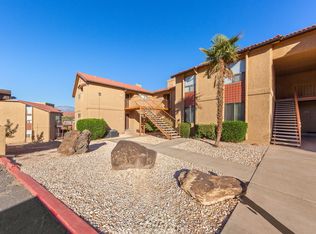
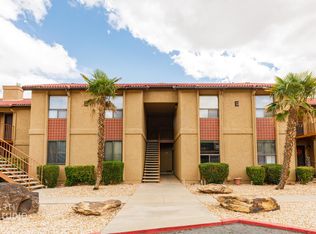
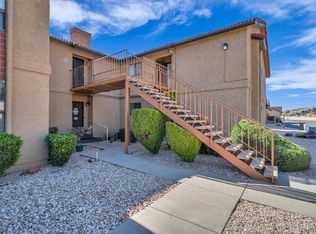
Enjoy sweeping views of St. George, Red Cliffs, Zion, and Pine Valley Mountain from the deck of this immaculate townhome. Located near the end of a quiet dead-end street, offering added privacy and minimal traffic, with convenient access in multiple directions. Convenient location within walking distance of Dixie Middle School and Dixie High School, with easy access to shopping, dining, Utah Tech University and Dixie Technical College.
The home features two beautifully renovated bathrooms, newer windows and window coverings throughout. Newer heat pump HVAC system and water softener. The beautiful kitchen offers stainless-steel appliances, tile flooring, and ample cabinetry with convenient pull-out drawers.
The primary bedroom and office/bedroom feature remote-controlled honeycomb room-darkening blinds. The spacious downstairs family room provides a comfortable area for entertaining, movie nights, guests, or additional living space, complete with a wet bar and wall-mounted TV.
Generous storage areas provide plenty of room for household and seasonal items. The furniture in the home is available for purchase at very reasonable prices, offering an easy and affordable way to begin furnishing the home. HOA includes outdoor pool.
Cash buyers only.
For sale
$349,900
161 W 950 S APT U2, Saint George, UT 84770
3beds
3baths
2,170sqft
Condominium
Built in 1987
-- sqft lot
$341,800 Zestimate®
$161/sqft
$340/mo HOA
What's special
Tile flooringWater softenerSpacious downstairs family roomGenerous storage areasWet barTwo beautifully renovated bathroomsWall-mounted tv
- 27 days
- 334
- 22
Zillow last checked:
Listing updated:
Listed by:
TED L PAYNE,
RE/MAX ASSOCIATES SO UTAH
Source: WCBR,MLS#: 26-275664
Facts & features
Interior
Bedrooms & bathrooms
- Bedrooms: 3
- Bathrooms: 3
Primary bedroom
- Level: Main
Bedroom 2
- Level: Basement
Bathroom
- Level: Main
Bathroom
- Level: Main
Bathroom
- Level: Basement
Dining room
- Level: Main
Family room
- Level: Basement
Kitchen
- Level: Main
Living room
- Level: Main
Office
- Level: Main
Storage room
- Level: Basement
Heating
- Heat Pump
Cooling
- Heat Pump
Features
- Basement: Walk-Out Access
Interior area
- Total structure area: 2,170
- Total interior livable area: 2,170 sqft
- Finished area above ground: 1,085
Property
Parking
- Total spaces: 2
- Parking features: Attached
- Attached garage spaces: 2
Features
- Stories: 2
- Has view: Yes
- View description: City, Mountain(s), Valley
Lot
- Features: Cul-De-Sac
Details
- Parcel number: SGGSC5U2
- Zoning description: Residential
Construction
Type & style
- Home type: Condo
- Property subtype: Condominium
Materials
- Stucco
- Roof: Tile
Condition
- Built & Standing
- Year built: 1987
Utilities & green energy
- Water: Culinary
Community & HOA
Community
- Subdivision: GARDENS SOUTH CONDOS
HOA
- Has HOA: Yes
- Services included: Water, Roof, Private Road, Internet, Garbage, Exterior Bldg Maint, Exterior Bldg Ins
- HOA fee: $340 monthly
Location
- Region: Saint George
Financial & listing details
- Price per square foot: $161/sqft
- Tax assessed value: $313,600
- Annual tax amount: $1,135
- Date on market: 9/1/2026
- Cumulative days on market: 29 days
- Listing terms: Cash
- Inclusions: Wired for Cable, Window, Double Pane, Window Coverings, Water Softner, Owned, Washer, Storm Doors, Refrigerator, Patio, Covered, Oven/Range, Freestnd, Outdoor Lighting, Microwave, Landscaped, Full, Dryer, Disposal, Dishwasher, Deck, Covered, Ceiling Fan(s), Bar, Wet
- Road surface type: Paved
Estimated market value
$341,800
$325,000 - $359,000
$2,226/mo
Price history
| Date | Event | Price |
|---|---|---|
| 9/1/2026 | Listed for sale | $349,900+45.9%$161/sqft |
Source: WCBR #26-275664 Report a problem | ||
| 6/16/2020 | Listing removed | $239,900$111/sqft |
Source: UTAH LUXURY HOMES #20-212956 Report a problem | ||
| 4/24/2020 | Listed for sale | $239,900$111/sqft |
Source: UTAH LUXURY HOMES #20-212956 Report a problem | ||
Public tax history
| Year | Property taxes | Tax assessment |
|---|---|---|
| 2025 | $1,136 +0.8% | $172,480 +4% |
| 2024 | $1,127 +5.7% | $165,880 +4.1% |
| 2023 | $1,067 -14.9% | $159,390 -9.6% |
| 2022 | $1,254 +5.3% | $176,220 +28.4% |
| 2021 | $1,191 -24.5% | $137,280 -19.8% |
| 2020 | $1,577 +12.2% | $171,200 +14.8% |
| 2019 | $1,406 +7.9% | $149,100 +18.3% |
| 2018 | $1,304 +1% | $126,000 +1% |
| 2017 | $1,291 | $124,800 +16.5% |
| 2016 | $1,291 +14.9% | $107,100 +11.1% |
| 2015 | $1,124 | $96,400 +33.3% |
| 2014 | $1,124 +61.6% | $72,300 +27.3% |
| 2013 | $696 -7% | $56,800 |
| 2012 | $748 -1% | $56,800 -0.7% |
| 2011 | $756 -39.1% | $57,200 -42.2% |
| 2010 | $1,240 -8.1% | $99,010 -34.5% |
| 2009 | $1,350 -21.6% | $151,270 -21.6% |
| 2008 | $1,723 | $193,060 +8.9% |
| 2006 | -- | $177,310 |
| 2005 | -- | -- |
Find assessor info on the county website
Monthly payment
Est. payment
Payment breakdown
Explore the cost of this home by adjusting the details. Changes won't be saved.Climate risks
Neighborhood: 84770
Nearby schools
Schools provided by the listing agent
- Elementary: Heritage Elementary
- Middle: Dixie Middle
- High: Dixie High
Source: WCBR. This data may not be complete. We recommend contacting the local school district to confirm school assignments for this home.

Similar homes
- $349,9003 bd3 ba2.4k sqft161 W 950 S APT H1, Saint George, UT 84770For Sale
 MLS ID #26-276136, CHASE W AMES, RE/MAX ASSOCIATES SO UTAH. WCBR
 - $340,0003 bd2 ba1k sqft1845 W Canyon View Dr APT 302, St George, UT 84770For Sale
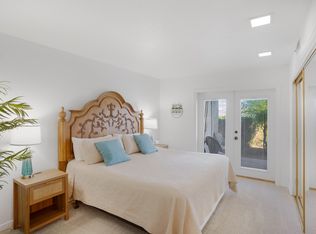 MLS ID #26-276077, Lori Chapman, COLDWELL BANKER PREMIER REALTY. WCBR
 - $375,0003 bd3 ba1.7k sqft810 S Dixie Dr Unit 1128, St George, UT 84770For Sale
 MLS ID #26-276026, BRIAN T. HICKMAN, REALTY EXECUTIVES. WCBR
 - $340,0003 bd2 ba1k sqft1845 W Canyon View Dr APT 120, Saint George, UT 84770For Sale
 MLS ID #26-270700, Megan Ahleen, RED ROCK REAL ESTATE. WCBR
 - $369,9002 bd2 ba1.1k sqft1218 W Canyon View Dr #1218, Saint George, UT 84770For Sale
 MLS ID #2181586, Christina Childs, Red Rock Real Estate LLC. UtahRealEstate.com
