This charming St. George townhome offers 3 bedrooms, 2.5 bathrooms, 1,822 sq. ft. of comfortable living space, and the convenience of an attached two-car garage. Recent improvements include fresh interior paint and beautifully painted kitchen cabinets, creating a bright, updated feel throughout. The open floor plan is perfect for everyday living and entertaining, while the private backyard provides a peaceful space to relax and enjoy the views. Conveniently located near shopping, dining, parks, and other everyday amenities, this home is ideal as a primary residence, second home, or investment opportunity. Don't miss your chance to make it yours!
Pending
$340,000
1330 W Indian Hills Dr Unit 10, Saint George, UT 84770
3beds
3baths
1,822sqft
:
Get pre-qualified$2,232/mo
Townhouse
Built in 1985
1,306 Square Feet Lot
$333,300 Zestimate®
$187/sqft
$258/mo HOA
What's special
Private backyardFresh interior paintBright updated feel throughoutOpen floor planAttached two-car garageBeautifully painted kitchen cabinets
- 22 days |
- 362 |
- 14 |
Zillow last checked:
Listing updated:
Listed by:
Jentry Jerman 435-764-6625,
RED ROCK REAL ESTATE
Source: WCBR,MLS#: 26-274087
Facts & features
Interior
Bedrooms & bathrooms
- Bedrooms: 3
- Bathrooms: 3
Primary bedroom
- Level: Second
Bedroom
- Level: Second
Bedroom
- Level: Second
Bathroom
- Level: Main
Kitchen
- Level: Main
Heating
- Heat Pump
Cooling
- Heat Pump
Interior area
- Total structure area: 1,822
- Total interior livable area: 1,822 sqft
- Finished area above ground: 731
Property
Parking
- Total spaces: 2
- Parking features: Attached
- Attached garage spaces: 2
Features
- Stories: 2
Lot
- Size: 1,306 Square Feet
Details
- Parcel number: SGTDA10
- Zoning description: Residential
Construction
Type & style
- Home type: Townhouse
- Property subtype: Townhouse
Materials
- Stucco
- Foundation: Slab
- Roof: Tile
Condition
- Built & Standing
- Year built: 1985
Utilities & green energy
- Water: Culinary
Community & HOA
Community
- Subdivision: TERRAH DAWN
HOA
- Has HOA: Yes
- Services included: Common Area Maintenance, Roof, Exterior Bldg Maint, Exterior Bldg Ins
- HOA fee: $258 monthly
Location
- Region: Saint George
Financial & listing details
- Price per square foot: $187/sqft
- Tax assessed value: $314,500
- Annual tax amount: $2,137
- Date on market: 7/15/2026
- Cumulative days on market: 26 days
- Listing terms: FHA,Conventional,Cash,1031 Exchange
- Inclusions: Oven/Range, Built-in, Microwave, Fenced, Full, Dishwasher, Ceiling Fan(s), Bar, Dry
Estimated market value
$333,300
$317,000 - $350,000
$1,865/mo
Price history
| Date | Event | Price |
|---|---|---|
| 7/31/2026 | Pending sale | $340,000$187/sqft |
Source: WCBR #26-274087 Report a problem | ||
| 7/15/2026 | Listed for sale | $340,000+3.1%$187/sqft |
Source: WCBR #26-274087 Report a problem | ||
| 4/16/2025 | Listing removed | $329,900$181/sqft |
Source: WCBR #24-251377 Report a problem | ||
| 5/24/2024 | Listed for sale | $329,900+83.4%$181/sqft |
Source: WCBR #24-251377 Report a problem | ||
| 6/29/2017 | Sold | -- |
Source: Agent Provided Report a problem | ||
| 5/5/2017 | Price change | $179,900-2.5%$99/sqft |
Source: Coldwell Banker Premier Realty #17-182842 Report a problem | ||
| 4/10/2017 | Price change | $184,500-2.6%$101/sqft |
Source: Coldwell Banker Premier Realty #17-182842 Report a problem | ||
| 3/2/2017 | Listed for sale | $189,500$104/sqft |
Source: Coldwell Banker Premier Realty #17-182842 Report a problem | ||
Public tax history
| Year | Property taxes | Tax assessment |
|---|---|---|
| 2024 | $2,137 -0.6% | $314,500 -2.1% |
| 2023 | $2,150 -4.9% | $321,200 +1.2% |
| 2022 | $2,260 +7.4% | $317,500 +31% |
| 2021 | $2,103 +6.4% | $242,400 +13% |
| 2020 | $1,976 +5.4% | $214,500 +7.9% |
| 2019 | $1,875 +0.9% | $198,800 +10.7% |
| 2018 | $1,858 +31.4% | $179,600 +31.4% |
| 2017 | $1,414 | $136,700 +10% |
| 2016 | $1,414 +3.9% | $124,300 +6.5% |
| 2015 | $1,361 | $116,700 +3.5% |
| 2014 | $1,361 +6% | $112,700 +7.5% |
| 2013 | $1,283 -2.5% | $104,800 +4.8% |
| 2012 | $1,316 +0.7% | $100,000 +1% |
| 2011 | $1,308 +66.4% | $99,000 +57.8% |
| 2010 | $786 +28% | $62,730 -8.8% |
| 2009 | $614 -32.7% | $68,790 -32.7% |
| 2008 | $911 | $102,140 +5.8% |
| 2006 | -- | $96,515 |
Find assessor info on the county website
Monthly payment
Est. payment
Payment breakdown
Explore the cost of this home by adjusting the details. Changes won't be saved.Climate risks
Neighborhood: 84770
Nearby schools
GreatSchools rating
- 5/10Arrowhead SchoolGrades: PK-5Distance: 1.6 mi
- 7/10Dixie Middle SchoolGrades: 8-9Distance: 1.8 mi
- 6/10Dixie High SchoolGrades: 10-12Distance: 1.9 mi
Schools provided by the listing agent
- Elementary: Arrowhead Elementary
- Middle: Dixie Middle
- High: Dixie High
Source: WCBR. This data may not be complete. We recommend contacting the local school district to confirm school assignments for this home.
- $222,0002 bd2 ba1k sqft1294 W Indian Hills Dr APT 21, St George, UT 84770Off Market
- $221,2002 bd2 ba1k sqft1294 W Indian Hills Dr APT 17, St George, UT 84770Off Market
- $217,9002 bd1 ba1.2k sqft1294 W Indian Hills Dr APT 1, St George, UT 84770Off Market
- $260,3003 bd3 ba1.3k sqft1294 W Indian Hills Dr APT 11A, St George, UT 84770Off Market
- $222,1002 bd2 ba1k sqft1294 W Indian Hills Dr APT 10, St George, UT 84770Off Market
- $221,2002 bd2 ba1k sqft1294 W Indian Hills Dr APT 16, St George, UT 84770Off Market
- $290,9004 bd4 ba1.5k sqft1294 W Indian Hills Dr APT 27, St George, UT 84770Off Market
- $221,2002 bd2 ba1k sqft1294 W Indian Hills Dr APT 20, St George, UT 84770Off Market
A local agent can set up tours, give advice and negotiate with sellers.
A local lender can help you make sure your offer is ready when you are.
Similar homes
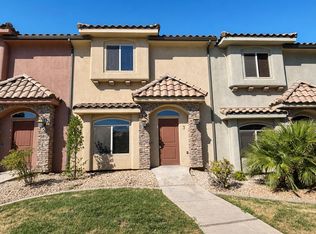
- $325,0003 bd3 ba1.3k sqft2075 S Sir Monte Dr APT 3, Saint George, UT 84770For Sale
 MLS ID #26-274769, Caden Hickman, RED ROCK REAL ESTATE. WCBR
 - $335,0003 bd2 ba1.7k sqft840 S 400 E APT 3, Saint George, UT 84770For Sale
 MLS ID #23-247117, Robert R Kirkland, RED ROCK REAL ESTATE. WCBR
 - $334,9003 bd2 ba1.4k sqft55 E 700 S APT 50, Saint George, UT 84770For Sale
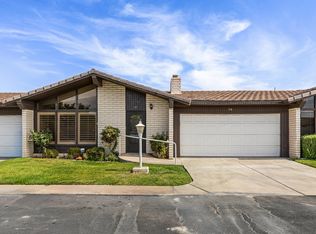 MLS ID #26-273062, MICHAEL K STAHELI, STAHELI REAL ESTATE GROUP LLC. WCBR
 - $325,0004 bd3 ba1.9k sqft781 N Valley View Dr APT 64, St George, UT 84770For Sale
 MLS ID #26-273768, BROOKE BARNEY, Real Broker, LLC. WCBR
 - $320,0003 bd3 ba1.3k sqft1735 W 540 N APT 1101, St George, UT 84770For SaleMLS ID #26-273924, CODY PITCHER, COLDWELL BANKER PREMIER REALTY. WCBR
- $365,0003 bd2 ba1.4k sqft845 N Valley View Dr APT 102, St George, UT 84770For SaleMLS ID #26-271307, DARIN J HOLMAN, FATHOM REALTY SG. WCBR
- $345,0003 bd2 ba1.2k sqft1055 E 900 S Unit 26, Saint George, UT 84790For SaleMLS ID #26-274848, BRYAN S BURNETT, CENTURY 21 EVEREST ST GEORGE. WCBR
- $359,9003 bd2 ba1.4k sqft570 S Main St #17, Saint George, UT 84770For SaleMLS ID #26-271407, KALEB LEAVITT, ADVANCED REALTY. WCBR
- $315,0003 bd3 ba1.3k sqft1735 W 540 N APT 1002, St George, UT 84770For SaleMLS ID #26-270991, ASHLEE BOYCE, RED ROCK REAL ESTATE. WCBR
- $250,0002 bd2 ba1.3k sqft1331 N Dixie Downs Rd Unit 136, Saint George, UT 84770For SaleMLS ID #26-274852, BRYAN S BURNETT, CENTURY 21 EVEREST ST GEORGE. WCBR
- $389,0003 bd2 ba1.6k sqft351 S Valley View Dr Unit 56, Saint George, UT 84770For SaleMLS ID #26-270740, ANDREW J RICHARDSON, COLDWELL BANKER PREMIER REALTY. WCBR
- $325,0004 bd2 ba1.6k sqft1840 W 1100 N APT 11, Saint George, UT 84770For SaleMLS ID #26-274041, Justin Jeremy Webb, Exit Realty Legacy (Excellence). WCBR
- $325,0003 bd2 ba1k sqft1845 W Canyon View Dr APT 119, Saint George, UT 84770For SaleMLS ID #26-273657, Olivia L Bostwick, Engel & Volkers Salt Lake. WCBR
- $284,0003 bd3 ba1.3k sqft1735 W 540 N APT 2503, Saint George, UT 84770For SaleMLS ID #26-271671, REBECCA BUNDY, KW Ascend Keller Williams Realty. WCBR
- $284,0003 bd3 ba1.3k sqft1735 W 540th St N #2503, Saint George, UT 84770For Sale
 MLS ID #2153161, Rebecca A Bundy, KW Ascend Keller Williams Realty. UtahRealEstate.com
 - $385,0002 bd2 ba1.2k sqft845 N Valley View Dr APT 401, Saint George, UT 84770For SaleMLS ID #26-273070, MATTHEW R GRAY, COLDWELL BANKER PREMIER REALTY. WCBR
- $342,0004 bd2 ba1.6k sqft1840 W 1100 N APT 21, Saint George, UT 84770For SaleMLS ID #26-272353, VENDLA "MOLLY" MAURER, ELEMENT REAL ESTATE BROKERS LLC. WCBR
- $367,5003 bd2 ba1.4k sqft225 N Valley View Dr Unit 100, St George, UT 84770For SaleMLS ID #26-270179, JESSICA COLLINS BARKER, FATHOM REALTY SG. WCBR
- $365,0003 bd3 ba1.6k sqft3140 S Relic Ridge Dr, St George, UT 84790For SaleMLS ID #26-274815, Lori Gee, KW Utah Realtors Keller Williams. WCBR
- $399,9503 bd2 ba1.7k sqft1825 Mathis Park Pl Unit 33, Saint George, UT 84770For SaleMLS ID #26-273296, Eric Sprunt, UTAH HOME CENTRAL LLC. WCBR
