Come discover this charming home nestled in the quiet, tree-lined streets of Creekside. Enjoy relaxing on the covered patio--perfect for morning coffee or evening meals--and take advantage of the short walk to the community pool. Ideally located near shopping, dining, hiking, and biking trails, with everything St. George has to offer just minutes away. This 3-bedroom, 2-bath home also features a bonus office, plus updated A/C and water heater--making it a wonderful place to call home.
For sale
$389,000
351 S Valley View Dr Unit 56, Saint George, UT 84770
3beds
2baths
1,635sqft
Single Family Residence
Built in 1989
3,049 Square Feet Lot
$384,100 Zestimate®
$238/sqft
$200/mo HOA
What's special
Covered patioBonus officeQuiet tree-lined streets
- 189 days
- 316
- 28
Zillow last checked:
Listing updated:
Listed by:
ANDREW J RICHARDSON 208-660-9064,
COLDWELL BANKER PREMIER REALTY
Source: WCBR,MLS#: 26-270740
Facts & features
Interior
Bedrooms & bathrooms
- Bedrooms: 3
- Bathrooms: 2
Primary bedroom
- Level: Main
Bedroom 2
- Level: Main
Bedroom 3
- Level: Main
Bathroom
- Level: Main
Kitchen
- Level: Main
Heating
- Natural Gas
Cooling
- Central Air
Interior area
- Total structure area: 1,635
- Total interior livable area: 1,635 sqft
- Finished area above ground: 1,635
Property
Parking
- Total spaces: 2
- Parking features: Attached, Garage Door Opener
- Attached garage spaces: 2
Features
- Stories: 1
Lot
- Size: 3,049 Square Feet
- Features: Curbs & Gutters, Level
Details
- Parcel number: SGCSH56
- Zoning description: Residential
Construction
Type & style
- Home type: SingleFamily
- Property subtype: Single Family Residence
Materials
- Brick, Vinyl Siding
- Foundation: Slab
- Roof: Tile
Condition
- Built & Standing
- Year built: 1989
Utilities & green energy
- Utilities for property: Electricity Connected, Natural Gas Connected
Community & HOA
Community
- Subdivision: CREEKSIDE HOMES
HOA
- Has HOA: Yes
- Services included: Common Area Maintenance
- HOA fee: $200 monthly
Location
- Region: Saint George
Financial & listing details
- Price per square foot: $238/sqft
- Tax assessed value: $375,300
- Annual tax amount: $1,359
- Date on market: 3/30/2026
- Cumulative days on market: 194 days
- Listing terms: FHA,Conventional,Cash
- Inclusions: Wired for Cable, Washer, Storage Shed(s), Sprinkler, Auto, Refrigerator, Microwave, Landscaped, Full, Fenced, Full, Dryer, Disposal, Dishwasher, Deck, Covered, Ceiling, Vaulted, Ceiling Fan(s), Bath, Sep Tub/Shwr
- Electric utility on property: Yes
- Road surface type: Paved
Estimated market value
$384,100
$365,000 - $403,000
$1,976/mo
Price history
| Date | Event | Price |
|---|---|---|
| 4/29/2026 | Price change | $389,000-1.5%$238/sqft |
Source: WCBR #26-270740 Report a problem | ||
| 3/30/2026 | Listed for sale | $395,000$242/sqft |
Source: WCBR #26-270740 Report a problem | ||
Public tax history
| Year | Property taxes | Tax assessment |
|---|---|---|
| 2025 | $1,359 -4.1% | $206,415 -1% |
| 2024 | $1,417 -4.7% | $208,505 -6.1% |
| 2023 | $1,487 -3.7% | $222,145 +2.4% |
| 2022 | $1,544 +17.7% | $216,975 +43.5% |
| 2021 | $1,312 +5.4% | $151,250 +11.9% |
| 2020 | $1,245 +1.9% | $135,135 +4.3% |
| 2019 | $1,222 +2505.1% | $129,580 +10.2% |
| 2018 | $47 -95.9% | $117,590 +6.5% |
| 2017 | $1,143 | $110,440 +10.8% |
| 2016 | $1,143 +5.2% | $99,715 +7.1% |
| 2015 | $1,086 | $93,115 -0.4% |
| 2014 | $1,086 +6% | $93,500 +11.8% |
| 2013 | $1,024 +0.9% | $83,655 +8.4% |
| 2012 | $1,016 -3% | $77,165 -2.7% |
| 2011 | $1,048 -43.6% | $79,310 -46.5% |
| 2010 | $1,856 +22.6% | $148,170 -12.7% |
| 2009 | $1,514 -17% | $169,715 -17% |
| 2008 | $1,824 | $204,370 +27.9% |
| 2006 | -- | $159,750 |
Find assessor info on the county website
Monthly payment
Est. payment
Payment breakdown
Explore the cost of this home by adjusting the details. Changes won't be saved.Climate risks
Neighborhood: 84770
Nearby schools
Schools provided by the listing agent
- Elementary: Arrowhead Elementary
- Middle: Dixie Middle
- High: Desert Hills High
Source: WCBR. This data may not be complete. We recommend contacting the local school district to confirm school assignments for this home.
- $--3 bd2 ba1.3k sqft351 S Valley View Dr UNIT 48, St George, UT 84770Sold
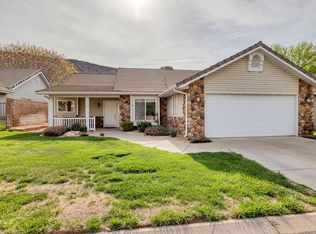
- $689,3004 bd2 ba2.6k sqft1347 W 500 South Cir, St George, UT 84770Off Market
- $362,5003 bd2 ba1.3k sqft351 S Valley View Dr UNIT 63, Saint George, UT 84770Off Market
- $405,0003 bd2 ba2.1k sqft351 S Valley View Dr UNIT 24, St George, UT 84770Off Market
Similar homes
- $430,0003 bd2 ba1.8k sqft524 S Indian Hills Dr Unit 100, Saint George, UT 84770For Sale
 MLS ID #26-276148, LANCE CLIFFORD, KW Ascend Keller Williams Realty. WCBR
 - $399,9993 bd2 ba1.6k sqft1825 W Mathis Park Pl #22, Saint George, UT 84770For Sale
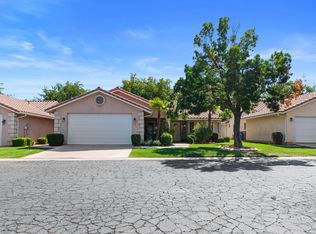 MLS ID #26-276109, Michael David Heslop, Jupidoor LLC. WCBR
 - $370,0003 bd2 ba1.3k sqft351 S Valley View Dr Unit 27, Saint George, UT 84770For Sale
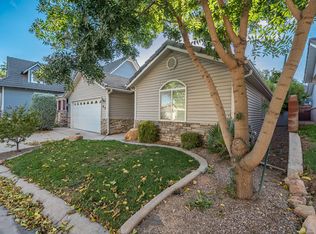 MLS ID #26-275416, LANCE CLIFFORD, KW Ascend Keller Williams Realty. WCBR
 - $399,9004 bd2 ba1.8k sqft1627 W Rose Garden Ln, St George, UT 84770For Sale
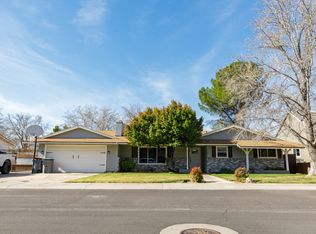 MLS ID #26-270265, LUKE E GODFREY, THINK REALTY LLC. WCBR
