PRICE REDUCED!!!! Nice Community in Paradise Cove at the end of the Cul-D-Sac. Sellers Loan is an ASSUMABLE with Release of Liability. Terms of - 30 Year Fixed at 3.99% Interest with Maturity of 4-1-2052. This cute little home is a very comfortable setting. 4 BD, 2 BA, 2 Car Garage. Remodeling has been done. New Appliances with in the last few years. (Fridge, Microwave, Stove, Dishwasher), New Flooring, New Water Softener, New Heater, New AC, replaced light switches 8 months ago. New taps, Master Ba replaced Toilet. New Garage Door Opener- with Phone App Access. Storm Doors in Master Bad & Front Entrance. Sliding Screen Door in Living Room for access to backyard. This home is ready for a Owner. Backyard is very private, Sellers move out date is July 1, 2026.
For sale
Price cut: $30K (8/3)
$385,000
187 N Westridge Dr Unit 114, Saint George, UT 84770
4beds
2baths
1,715sqft
:
Get pre-qualified$2,416/mo
Townhouse
Built in 1996
3,049 Square Feet Lot
$382,300 Zestimate®
$224/sqft
$181/mo HOA
What's special
New flooringNew tapsNew acNew heaterNew water softenerReplaced light switches
- 104 days |
- 444 |
- 23 |
Zillow last checked:
Listing updated:
Listed by:
Kathy Pierce 435-680-3718,
RED ROCK REAL ESTATE
Source: WCBR,MLS#: 26-271514
Facts & features
Interior
Bedrooms & bathrooms
- Bedrooms: 4
- Bathrooms: 2
Primary bedroom
- Level: Main
Bedroom 2
- Level: Main
Bedroom 3
- Level: Main
Bedroom 4
- Level: Main
Bathroom
- Description: New Toilet
- Level: Main
Bathroom
- Level: Main
Kitchen
- Description: New Appliances
- Level: Main
Living room
- Description: New Flooring
- Level: Main
Heating
- Electric, Natural Gas
Cooling
- Central Air
Features
- Number of fireplaces: 1
Interior area
- Total structure area: 1,715
- Total interior livable area: 1,715 sqft
- Finished area above ground: 1,715
Property
Parking
- Total spaces: 2
- Parking features: Attached, Garage Door Opener, See Remarks
- Attached garage spaces: 2
Features
- Stories: 1
Lot
- Size: 3,049 Square Feet
- Features: Cul-De-Sac, Curbs & Gutters, See Remarks
Details
- Parcel number: SGPACT2114
- Zoning description: Residential, PUD
Construction
Type & style
- Home type: Townhouse
- Property subtype: Townhouse
Materials
- Stucco
- Foundation: Slab
- Roof: Tile
Condition
- Built & Standing
- Year built: 1996
Utilities & green energy
- Water: Culinary
- Utilities for property: Electricity Connected, Natural Gas Connected
Community & HOA
Community
- Subdivision: PARADISE COVE TOWNHOMES
HOA
- Has HOA: Yes
- Services included: Water
- HOA fee: $181 monthly
Location
- Region: Saint George
Financial & listing details
- Price per square foot: $224/sqft
- Tax assessed value: $357,700
- Annual tax amount: $1,327
- Date on market: 4/24/2026
- Cumulative days on market: 109 days
- Listing terms: Assumable
- Inclusions: Window, Double Pane, Window Coverings, Storm Doors, Sprinkler, Full, Sprinkler, Auto, Refrigerator, Oven/Range, Freestnd, Outdoor Lighting, Microwave, Landscaped, Full, Disposal, Dishwasher, Central Vac Plumbed, Ceiling, Vaulted, Ceiling Fan(s), Bay/Box Windows, Bar, Dry
- Electric utility on property: Yes
- Road surface type: Paved
Estimated market value
$382,300
$363,000 - $401,000
$2,135/mo
Price history
| Date | Event | Price |
|---|---|---|
| 8/3/2026 | Price change | $385,000-7.2%$224/sqft |
Source: WCBR #26-271514 Report a problem | ||
| 6/2/2026 | Price change | $415,000-4.6%$242/sqft |
Source: WCBR #26-271514 Report a problem | ||
| 4/24/2026 | Listed for sale | $435,000$254/sqft |
Source: WCBR #26-271514 Report a problem | ||
| 12/29/2015 | Sold | -- |
Source: Agent Provided Report a problem | ||
Public tax history
| Year | Property taxes | Tax assessment |
|---|---|---|
| 2024 | $1,337 -1.2% | $196,735 -2.6% |
| 2023 | $1,352 -9.4% | $202,070 -3.7% |
| 2022 | $1,493 +4.7% | $209,770 +27.6% |
| 2021 | $1,426 +7.5% | $164,395 +14.2% |
| 2020 | $1,327 -2.2% | $143,990 +0.1% |
| 2019 | $1,357 +7.2% | $143,880 +17.6% |
| 2018 | $1,266 +9% | $122,320 +9% |
| 2017 | $1,161 -4% | $112,255 +6.8% |
| 2016 | $1,210 | $105,105 +1.3% |
| 2015 | $1,210 | $103,730 -3% |
| 2014 | $1,210 -0.7% | $106,975 +7.6% |
| 2013 | $1,218 +5.2% | $99,440 +13.1% |
| 2012 | $1,158 -5.8% | $87,945 -5.5% |
| 2011 | $1,229 -42.4% | $93,060 -45.3% |
| 2010 | $2,133 +149% | $170,255 +77.4% |
| 2009 | $856 -26% | $95,975 -26% |
| 2008 | $1,158 | $129,775 +18% |
| 2006 | -- | $109,975 |
| 2005 | -- | -- |
Find assessor info on the county website
Monthly payment
Est. payment
Payment breakdown
Explore the cost of this home by adjusting the details. Changes won't be saved.Climate risks
Neighborhood: 84770
Nearby schools
GreatSchools rating
- 6/10Sunset SchoolGrades: PK-5Distance: 0.3 mi
- 7/10Snow Canyon Middle SchoolGrades: PK-9Distance: 1.5 mi
- 5/10Snow Canyon High SchoolGrades: 10-12Distance: 1.7 mi
Schools provided by the listing agent
- Elementary: Sunset Elementary
- Middle: Snow Canyon Middle
- High: Snow Canyon High
Source: WCBR. This data may not be complete. We recommend contacting the local school district to confirm school assignments for this home.
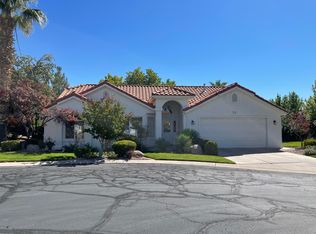
- $--3 bd2 ba1.5k sqft1610 W 100 N UNIT 26, Saint George, UT 84770Sold
- $--3 bd2 ba1.6k sqft187 N Westridge Dr UNIT 116, St George, UT 84770Sold

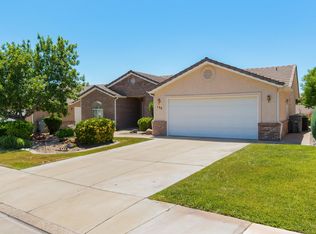
- $--3 bd2 ba1.3k sqft187 N Westridge Dr UNIT 155, Saint George, UT 84770Sold
- $--3 bd3 ba2.2k sqft1610 W 100th St N #57, Saint George, UT 84770Sold

- $380,0003 bd2 ba1.5k sqft187 N Westridge Dr UNIT 118, St George, UT 84770For Sale
- $--3 bd2 ba1.7k sqft1610 W 100 N UNIT 55, Saint George, UT 84770Sold
- $--3 bd2 ba1.3k sqft187 N Westridge Dr UNIT 158, St George, UT 84770Sold
- $501,8003 bd2 ba1.8k sqft1501 W 330 N, Saint George, UT 84770Off Market
A local agent can set up tours, give advice and negotiate with sellers.
A local lender can help you make sure your offer is ready when you are.
Similar homes
- $400,0004 bd3 ba2.3k sqft1975 W 1425 N, Saint George, UT 84770For Sale
 MLS ID #26-274690, MARK K HASEK, Omada Real Estate (Team Plus Realty). WCBR
 - $389,9002 bd2 ba1.2k sqft1845 W Canyon View Dr APT 401, Saint George, UT 84770For Sale

 MLS ID #2176930, Debra Shakespeare, Equity Real Estate (Advisors). UtahRealEstate.com
 - $399,9005 bd3 ba1.7k sqft585 N Westridge Dr APT 16, Saint George, UT 84770For Sale
 MLS ID #26-274172, David E Araque, RED ROCK REAL ESTATE. WCBR
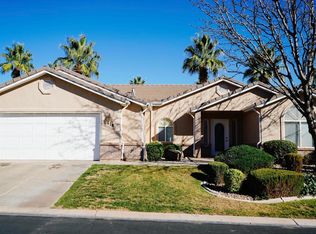
 - $380,0003 bd2 ba1.5k sqft187 N Westridge Dr Unit 118, St George, UT 84770For Sale
 MLS ID #26-270292, Valden Winward, UTAHHOUSE.COM L.L.C.. WCBR
 - $400,0003 bd2 ba1.2k sqft1299 N 1100 W, Saint George, UT 84770For SaleMLS ID #26-274694, MARK K HASEK, Omada Real Estate (Team Plus Realty). WCBR
- $389,9003 bd2 ba1.4k sqft351 S Valley View Dr Unit 8, Saint George, UT 84770For SaleMLS ID #26-271295, BRENT LEE NYBERG, ADVANCED REALTY. WCBR
- $405,0003 bd2 ba1.3k sqft1341 W 710 N, Saint George, UT 84770For SaleMLS ID #26-273475, TED L PAYNE, RE/MAX ASSOCIATES SO UTAH. WCBR
- $365,0003 bd2 ba1.7k sqft1330 N Dixie Downs Rd #72, Saint George, UT 84770For SaleMLS ID #2147770, Amanda Bennett, Red Rock Real Estate LLC. UtahRealEstate.com
- $365,0003 bd2 ba1.7k sqft1331 N Dixie Downs Rd Unit 72, St George, UT 84770For SaleMLS ID #26-270890, Amanda Bennett, RED ROCK REAL ESTATE. WCBR
- $385,0002 bd2 ba1.2k sqft845 N Valley View Dr APT 401, Saint George, UT 84770For SaleMLS ID #26-273070, MATTHEW R GRAY, COLDWELL BANKER PREMIER REALTY. WCBR
- $320,0003 bd3 ba1.3k sqft1735 W 540 N APT 1101, St George, UT 84770For SaleMLS ID #26-273924, CODY PITCHER, COLDWELL BANKER PREMIER REALTY. WCBR
- $325,0003 bd3 ba1.3k sqft2075 S Sir Monte Dr APT 3, Saint George, UT 84770For SaleMLS ID #26-274769, Caden Hickman, RED ROCK REAL ESTATE. WCBR
- $354,9003 bd2 ba1.5k sqft2105 S Balboa Way #15, Saint George, UT 84770For SaleMLS ID #26-271047, STEVE E FOISY, FATHOM REALTY SG. WCBR
- $359,9003 bd2 ba1.4k sqft570 S Main St #17, Saint George, UT 84770For SaleMLS ID #26-271407, KALEB LEAVITT, ADVANCED REALTY. WCBR
- $333,9003 bd2 ba1.1k sqft210 N Mall Dr APT 92, Saint George, UT 84790For SaleMLS ID #26-274854, NAGHI ZEENATI, REALTY EXPRESS. WCBR
- $284,0003 bd3 ba1.3k sqft1735 W 540th St N #2503, Saint George, UT 84770For SaleMLS ID #2153161, Rebecca A Bundy, KW Ascend Keller Williams Realty. UtahRealEstate.com
- $284,0003 bd3 ba1.3k sqft1735 W 540 N APT 2503, Saint George, UT 84770For SaleMLS ID #26-271671, REBECCA BUNDY, KW Ascend Keller Williams Realty. WCBR
- $325,0003 bd2 ba1.2k sqft2099 E Middleton Dr APT 13, Saint George, UT 84770For SaleMLS ID #26-274545, Michelle A Moody, EQUITY REAL ESTATE (ST GEORGE). WCBR
- $399,0003 bd3 ba1.3k sqft2075 W Sir Monte Dr APT 25, Saint George, UT 84770For SaleMLS ID #2137808, Tiffany Jensen, Tiffany & Company Real Estate Inc. UtahRealEstate.com
- $375,0003 bd2 ba1.1k sqft470 E 1100 S Unit 22, St George, UT 84790For SaleMLS ID #26-274715, Jessica S Knowles, Presidio Real Estate. WCBR
