NEW appliances less than year old and fridge is included! Double sided gas fireplace from living room to great room. Located on a quiet street right next to extra parking. Solid surface flooring throughout home. Large walk-in closet with shelves in primary bedroom. NEST thermostat. Easy to show!
For sale
$325,000
2099 E Middleton Dr APT 13, Saint George, UT 84770
3beds
2baths
1,293sqft
Townhouse
Built in 1995
2,613 Square Feet Lot
$322,800 Zestimate®
$251/sqft
$170/mo HOA
What's special
- 75 days
- 162
- 7
Zillow last checked:
Listing updated:
Listed by:
Michelle A Moody 435-632-9701,
EQUITY REAL ESTATE (ST GEORGE)
Source: WCBR,MLS#: 26-274545
Facts & features
Interior
Bedrooms & bathrooms
- Bedrooms: 3
- Bathrooms: 2
Primary bedroom
- Level: Main
Bedroom 2
- Level: Main
Bedroom 3
- Level: Main
Family room
- Level: Main
Kitchen
- Level: Main
Heating
- Natural Gas
Cooling
- Central Air, None
Features
- Number of fireplaces: 1
Interior area
- Total structure area: 1,293
- Total interior livable area: 1,293 sqft
- Finished area above ground: 1,293
Property
Parking
- Total spaces: 2
- Parking features: Attached
- Attached garage spaces: 2
Features
- Stories: 1
Lot
- Size: 2,613 Square Feet
- Features: Curbs & Gutters, Level
Details
- Parcel number: SGREDR13
- Zoning description: Residential
Construction
Type & style
- Home type: Townhouse
- Property subtype: Townhouse
Materials
- Stucco
- Roof: Tile
Condition
- Built & Standing
- Year built: 1995
Utilities & green energy
- Water: Culinary
- Utilities for property: Electricity Connected, Natural Gas Connected
Community & HOA
Community
- Subdivision: RED RIDGE
HOA
- Has HOA: Yes
- Services included: Private Road, Exterior Bldg Ins
- HOA fee: $170 monthly
Location
- Region: Saint George
Financial & listing details
- Price per square foot: $251/sqft
- Tax assessed value: $312,100
- Annual tax amount: $1,085
- Date on market: 9/17/2026
- Cumulative days on market: 60 days
- Listing terms: FHA,Conventional,Cash
- Inclusions: Wired for Cable, Window, Double Pane, Walk-in Closet(s), Sprinkler, Auto, Plant Shelves, Oven/Range, Freestnd, Microwave, Landscaped, Full, Fenced, Full, Disposal, Dishwasher, Ceiling, Vaulted, Ceiling Fan(s)
- Electric utility on property: Yes
- Road surface type: Paved
Estimated market value
$322,800
$307,000 - $339,000
$1,838/mo
Price history
| Date | Event | Price |
|---|---|---|
| 9/17/2026 | Listed for sale | $325,000$251/sqft |
Source: WCBR #26-274545 Report a problem | ||
| 8/31/2026 | Pending sale | $325,000$251/sqft |
Source: WCBR #26-274545 Report a problem | ||
| 7/28/2026 | Listed for sale | $325,000+44.4%$251/sqft |
Source: WCBR #26-274545 Report a problem | ||
| 9/14/2020 | Pending sale | $225,000$174/sqft |
Source:  UtahRealEstate.com #1700222 Report a problem UtahRealEstate.com #1700222 Report a problem | ||
| 9/9/2020 | Listed for sale | $225,000+73.2%$174/sqft |
Source: COLDWELL BANKER PREMIER #20-216733 Report a problem | ||
| 6/7/2016 | Sold | -- |
Source: Agent Provided Report a problem | ||
| 7/17/2014 | Sold | -- |
Source: Agent Provided Report a problem | ||
| 5/17/2014 | Price change | $129,900-3.7%$100/sqft |
Source: PRADO & KRAMER REAL ESTATE #14-154095 Report a problem | ||
| 3/1/2014 | Listed for sale | $134,900+2.2%$104/sqft |
Source: PRADO & KRAMER REAL ESTATE #14-154095 Report a problem | ||
| 12/4/2013 | Listing removed | $132,000$102/sqft |
Source: ERA Brokers Consolidated #13-149434 Report a problem | ||
| 10/25/2013 | Price change | $132,000-5%$102/sqft |
Source: ERA Brokers Consolidated #13-149434 Report a problem | ||
| 9/6/2013 | Listed for sale | $139,000$108/sqft |
Source: ERA Brokers Consolidated #13-149434 Report a problem | ||
Public tax history
| Year | Property taxes | Tax assessment |
|---|---|---|
| 2025 | $1,130 +2.8% | $171,655 +6.1% |
| 2024 | $1,100 -10.6% | $161,810 -11.9% |
| 2023 | $1,230 -6.1% | $183,700 -0.1% |
| 2022 | $1,309 +20.8% | $183,975 +47.2% |
| 2021 | $1,084 +3.1% | $124,960 +9.5% |
| 2020 | $1,051 +10.3% | $114,125 +13% |
| 2019 | $953 +2% | $101,035 +11.9% |
| 2018 | $934 +25.3% | $90,255 +25.3% |
| 2017 | $746 | $72,050 +8.8% |
| 2016 | $746 +1% | $66,220 +4.6% |
| 2015 | $738 | $63,305 +4.9% |
| 2014 | $738 +19% | $60,335 +19.1% |
| 2013 | $620 -3.4% | $50,655 +3.8% |
| 2012 | $642 0% | $48,785 +0.3% |
| 2011 | $642 -9.7% | $48,620 -14.4% |
| 2010 | $711 +23.6% | $56,790 -12% |
| 2009 | $576 -14.1% | $64,505 -14.1% |
| 2008 | $670 | $75,135 -5.7% |
| 2006 | -- | $79,650 |
Find assessor info on the county website
Monthly payment
Est. payment
Payment breakdown
Explore the cost of this home by adjusting the details. Changes won't be saved.Climate risks
Neighborhood: 84770
Nearby schools
Schools provided by the listing agent
- Elementary: Sandstone Elementary
- High: Pine View High
Source: WCBR. This data may not be complete. We recommend contacting the local school district to confirm school assignments for this home.
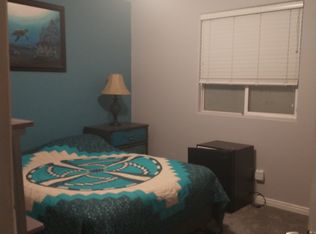
- $318,5003 bd2 ba1.3k sqft2099 E Middleton Dr APT 1, Saint George, UT 84770Off Market
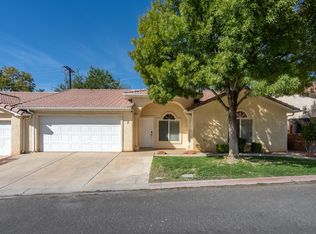
- $404,4003 bd1 ba955 sqft2105 E Middleton Dr, St George, UT 84770Off Market

- $--3 bd2 ba1.3k sqft2099 E Middleton Dr APT 2, Saint George, UT 84770Sold
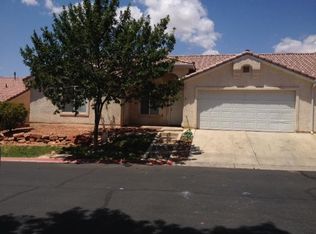
- $300,8003 bd2 ba1.3k sqft2099 E Middleton Dr, Saint George, UT 84770Off Market
Similar homes
- $330,0003 bd2 ba1.3k sqft2056 E Middleton Dr Unit 38, Saint George, UT 84770For Sale
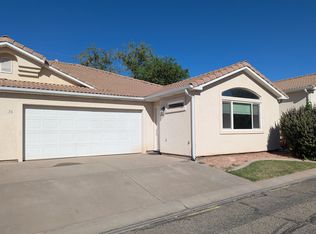 MLS ID #26-276091, DUSTIN DEL TORO, EQUITY REAL ESTATE (ST GEORGE). WCBR
 - $333,9003 bd2 ba1.1k sqft210 N Mall Dr APT 92, Saint George, UT 84790For Sale
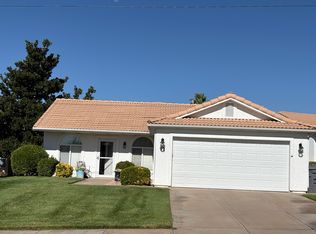 MLS ID #26-274854, NAGHI ZEENATI, REALTY EXPRESS. WCBR
 - $327,0003 bd2 ba1.1k sqft154 S 1250 W, Saint George, UT 84770For Sale
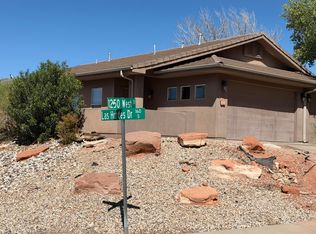 MLS ID #26-276004, RICHARD C SVIEN, FATHOM REALTY SG. WCBR
 - $318,0003 bd3 ba1.3k sqft2075 S Sir Monte Dr APT 3, Saint George, UT 84770For Sale
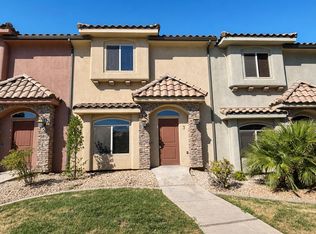 MLS ID #26-274769, Caden Hickman, RED ROCK REAL ESTATE. WCBR
 - $360,0003 bd2 ba1.7k sqft1330 N Dixie Downs Rd #72, Saint George, UT 84770For Sale
 MLS ID #2147770, Amanda Bennett, Red Rock Real Estate LLC. UtahRealEstate.com
 - $299,9002 bd2 ba1.1k sqft1050 E 500 S APT 8, Saint George, UT 84790For SaleMLS ID #2141992, Joshua D Newbold, Equity Real Estate. UtahRealEstate.com
