Seller is offering $8,000 in seller concessions. Nestled in a quiet neighborhood, mature trees, shade, with 2 car garage. Quick access to restaurants, the freeway making it ideal to get to all the hot spots in town.
Come take a tour today.
For sale
Price cut: $10K (10/20)
$305,000
710 S Indian Hills Dr Unit 55, St George, UT 84770
3beds
2baths
1,092sqft
Condominium
Built in 1994
-- sqft lot
$303,400 Zestimate®
$279/sqft
$205/mo HOA
What's special
Mature trees
- 157 days
- 136
- 4
Zillow last checked:
Listing updated:
Listed by:
Bryce Anderson 801-948-0220,
INTERMOUNTAIN PROPERTIES
Source: WCBR,MLS#: 26-273221
Facts & features
Interior
Bedrooms & bathrooms
- Bedrooms: 3
- Bathrooms: 2
Primary bedroom
- Level: Main
Bedroom 2
- Level: Main
Bedroom 3
- Level: Main
Bathroom
- Level: Main
Bathroom
- Level: Main
Kitchen
- Level: Main
Living room
- Level: Main
Heating
- Natural Gas
Cooling
- None, Other
Interior area
- Total structure area: 1,092
- Total interior livable area: 1,092 sqft
- Finished area above ground: 1,092
Property
Parking
- Total spaces: 2
- Parking features: Attached
- Attached garage spaces: 2
Features
- Stories: 1
Lot
- Size: 2,178 Square Feet
- Features: Curbs & Gutters, See Remarks
Details
- Parcel number: SGSC329
- Zoning description: Residential
Construction
Type & style
- Home type: Condo
- Property subtype: Condominium
Materials
- Stucco
- Roof: Asphalt
Condition
- Built & Standing
- Year built: 1994
Utilities & green energy
- Water: Culinary
- Utilities for property: Electricity Connected, Natural Gas Connected
Community & HOA
Community
- Features: Sidewalks
- Subdivision: SHADOW CREEK
HOA
- Has HOA: Yes
- HOA fee: $205 monthly
Location
- Region: St George
Financial & listing details
- Price per square foot: $279/sqft
- Tax assessed value: $302,200
- Annual tax amount: $1,116
- Date on market: 6/10/2026
- Cumulative days on market: 159 days
- Listing terms: FHA,Conventional,Cash
- Inclusions: Refrigerator, Oven/Range, Freestnd, Microwave, Landscaped, Full, Ceiling Fan(s)
- Electric utility on property: Yes
- Road surface type: Paved
Estimated market value
$303,400
$288,000 - $319,000
$1,632/mo
Price history
| Date | Event | Price |
|---|---|---|
| 10/20/2026 | Price change | $305,000-3.2%$279/sqft |
Source: WCBR #26-273221 Report a problem | ||
| 9/18/2026 | Price change | $315,000-1.9%$288/sqft |
Source: WCBR #26-273221 Report a problem | ||
| 7/14/2026 | Price change | $321,000-2.4%$294/sqft |
Source: WCBR #26-273221 Report a problem | ||
| 6/15/2026 | Price change | $329,000-1.2%$301/sqft |
Source: WCBR #26-273221 Report a problem | ||
| 6/10/2026 | Listed for sale | $333,000+48.7%$305/sqft |
Source: WCBR #26-273221 Report a problem | ||
| 9/5/2019 | Listing removed | $223,900$205/sqft |
Source: Coldwell Banker Premier Realty #19-206616 Report a problem | ||
| 8/27/2019 | Listed for sale | $223,900$205/sqft |
Source: COLDWELL BANKER PREMIER #19-206616 Report a problem | ||
Public tax history
| Year | Property taxes | Tax assessment |
|---|---|---|
| 2025 | $1,094 -4% | $166,210 -0.9% |
| 2024 | $1,139 +0.6% | $167,695 -0.9% |
| 2023 | $1,132 -6.5% | $169,180 -0.5% |
| 2022 | $1,211 +10.1% | $170,115 +34.2% |
| 2021 | $1,100 -41% | $126,775 -37.3% |
| 2020 | $1,864 +89.2% | $202,300 +93.7% |
| 2019 | $985 +5.6% | $104,445 +15.9% |
| 2018 | $933 +16.2% | $90,145 +16.2% |
| 2017 | $803 | $77,605 +11.2% |
| 2016 | $803 +4.2% | $69,795 +5.6% |
| 2015 | $771 | $66,110 +0.7% |
| 2014 | $771 +2.8% | $65,670 +7.3% |
| 2013 | $750 +3.5% | $61,215 +11.3% |
| 2012 | $724 -5.1% | $55,000 -4.8% |
| 2011 | $763 +0% | $57,750 -5.2% |
| 2010 | $763 +18.2% | $60,895 -15.8% |
| 2009 | $645 -17.3% | $72,295 -17.3% |
| 2008 | $780 | $87,425 -3.5% |
| 2006 | -- | $90,640 |
Find assessor info on the county website
Monthly payment
Est. payment
Payment breakdown
Explore the cost of this home by adjusting the details. Changes won't be saved.Climate risks
Neighborhood: 84770
Nearby schools
Schools provided by the listing agent
- Elementary: Arrowhead Elementary
- High: Dixie High
Source: WCBR. This data may not be complete. We recommend contacting the local school district to confirm school assignments for this home.
- $330,8003 bd2 ba1.2k sqft710 S Indian Hills Dr UNIT 60, Saint George, UT 84770Off Market

- $--3 bd2 ba1.3k sqft710 S Indian Hills Dr UNIT 73, Saint George, UT 84770Sold

- $376,0003 bd2 ba1.2k sqft710 S Indian Hills Dr UNIT 51, St George, UT 84770For Sale

- $--3 bd2 ba1.3k sqft710 S Indian Hills Dr UNIT 72, Saint George, UT 84770Sold

Similar homes
- $340,0003 bd2 ba1k sqft1845 W Canyon View Dr APT 302, St George, UT 84770For Sale
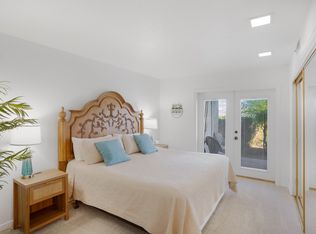 MLS ID #26-276077, Lori Chapman, COLDWELL BANKER PREMIER REALTY. WCBR
- $327,0003 bd2 ba1.1k sqft154 S 1250 W, Saint George, UT 84770For Sale
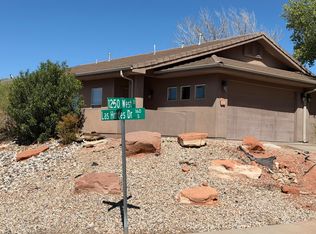 MLS ID #26-276004, RICHARD C SVIEN, FATHOM REALTY SG. WCBR
- $289,0002 bd2 ba744 sqft860 S Village Rd APT G5, St George, UT 84770For Sale
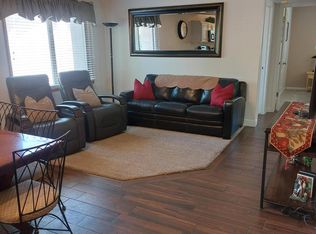 MLS ID #26-270304, Debbie Ashwood, RED ROCK REAL ESTATE. WCBR
- $315,0003 bd2 ba1.1k sqft1141 W 360 N APT 17, Saint George, UT 84770For Sale
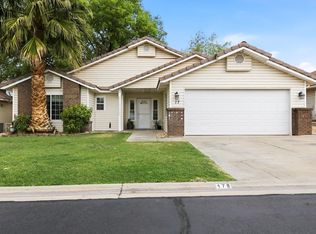 MLS ID #26-270931, Kimberly L Fleming, FATHOM REALTY SG. WCBR
- $275,0002 bd1 ba840 sqft1845 W Canyon Dr #1619, Saint George, UT 84770For Sale
 MLS ID #2184710, Craig Park, Cannon Real Estate. UtahRealEstate.com
- $389,9002 bd2 ba1.2k sqft1845 W Canyon View Dr APT 401, Saint George, UT 84770For SaleMLS ID #2176930, Debra Shakespeare, Equity Real Estate (Advisors). UtahRealEstate.com
