This home has been remodeled! Granite tops, Appliances, Lighting & Ceiling fans. Large storage room within the garage area, shaded patio, garden planter box with good afternoon sun. Swimming pool, park with large grass area & RV parking within the community, This subdivision has large gorgeous shade trees lining the street. Quiet roads, and no through traffic. This is a must see!
For sale
$389,900
351 S Valley View Dr Unit 8, Saint George, UT 84770
3beds
2baths
1,480sqft
Single Family Residence
Built in 1992
2,178 Square Feet Lot
$384,800 Zestimate®
$263/sqft
$215/mo HOA
What's special
Swimming poolShaded patioLarge grass areaLighting and ceiling fansGranite tops
- 174 days
- 129
- 2
Zillow last checked:
Listing updated:
Listed by:
BRENT LEE NYBERG,
ADVANCED REALTY
Source: WCBR,MLS#: 26-271295
Facts & features
Interior
Bedrooms & bathrooms
- Bedrooms: 3
- Bathrooms: 2
Primary bedroom
- Level: Main
Bedroom 2
- Level: Main
Bedroom 3
- Level: Main
Family room
- Level: Main
Kitchen
- Level: Main
Heating
- Heat Pump
Cooling
- Heat Pump, None
Interior area
- Total structure area: 1,480
- Total interior livable area: 1,480 sqft
- Finished area above ground: 1,480
Property
Parking
- Total spaces: 2
- Parking features: Attached, Garage Door Opener
- Attached garage spaces: 2
Features
- Stories: 1
Lot
- Size: 2,178 Square Feet
- Features: Curbs & Gutters, Level
Details
- Parcel number: SGCSH8
- Zoning description: Residential, PUD
Construction
Type & style
- Home type: SingleFamily
- Property subtype: Single Family Residence
Materials
- Brick, Stucco
- Roof: Tile
Condition
- Built & Standing
- Year built: 1992
Utilities & green energy
- Water: Culinary
- Utilities for property: Electricity Connected
Community & HOA
Community
- Subdivision: CREEKSIDE HOMES
HOA
- Has HOA: Yes
- Services included: Water, Exterior Bldg Ins
- HOA fee: $215 monthly
Location
- Region: Saint George
Financial & listing details
- Price per square foot: $263/sqft
- Tax assessed value: $353,900
- Annual tax amount: $1,281
- Date on market: 4/14/2026
- Cumulative days on market: 176 days
- Listing terms: FHA,Conventional,Cash,1031 Exchange
- Inclusions: Wired for Cable, Window Coverings, Water Softner, Owned, Walk-in Closet(s), Sprinkler, Full, Sprinkler, Auto, Refrigerator, Range Hood, Patio, Covered, Oven/Range, Built-in, Outdoor Lighting, Landscaped, Full, Garden Tub, Freezer, Fenced, Full, Disposal, Dishwasher, Ceiling Fan(s), Awnings
- Electric utility on property: Yes
Estimated market value
$384,800
$366,000 - $404,000
$1,913/mo
Price history
| Date | Event | Price |
|---|---|---|
| 6/11/2026 | Price change | $389,900-2.3%$263/sqft |
Source: WCBR #26-271295 Report a problem | ||
| 4/14/2026 | Listed for sale | $399,000+2.3%$270/sqft |
Source: WCBR #26-271295 Report a problem | ||
| 9/28/2023 | Sold | -- |
Source: WCBR #23-243102 Report a problem | ||
| 9/1/2023 | Pending sale | $389,900$263/sqft |
Source: WCBR #23-243102 Report a problem | ||
| 8/28/2023 | Price change | $389,900-2.5%$263/sqft |
Source: WCBR #23-243102 Report a problem | ||
| 7/21/2023 | Listed for sale | $399,900+176%$270/sqft |
Source: WCBR #23-243102 Report a problem | ||
| 6/19/2023 | Listing removed | -- |
Source: Zillow Rentals Report a problem | ||
| 6/12/2023 | Listed for rent | $1,700+96.5%$1/sqft |
Source: Zillow Rentals Report a problem | ||
| 2/26/2015 | Listing removed | $144,900$98/sqft |
Source: CITYSIDE REAL ESTATE GROUP #15-163909 Report a problem | ||
| 2/21/2015 | Price change | $144,900-14.7%$98/sqft |
Source: CITYSIDE REAL ESTATE GROUP #15-163909 Report a problem | ||
| 1/28/2015 | Listed for sale | $169,900$115/sqft |
Source: ST GEORGE HOMES INC #15-163125 Report a problem | ||
| 7/2/2014 | Listing removed | $865$1/sqft |
Source: Champion Properties, LLC Report a problem | ||
| 6/18/2014 | Listed for rent | $865$1/sqft |
Source: Champion Properties, LLC Report a problem | ||
Public tax history
| Year | Property taxes | Tax assessment |
|---|---|---|
| 2025 | $1,282 -4.1% | $194,645 -1% |
| 2024 | $1,336 -4.9% | $196,625 -6.3% |
| 2023 | $1,405 -3.6% | $209,880 +2.6% |
| 2022 | $1,457 +17.7% | $204,655 +43.4% |
| 2021 | $1,238 +5.3% | $142,670 +11.8% |
| 2020 | $1,176 +1.9% | $127,600 +4.3% |
| 2019 | $1,154 +6.1% | $122,320 +16.4% |
| 2018 | $1,088 +5.3% | $105,105 +5.3% |
| 2017 | $1,032 | $99,770 +9.5% |
| 2016 | $1,032 +3.5% | $91,135 +6.6% |
| 2015 | $997 | $85,525 +0.6% |
| 2014 | $997 +6.8% | $84,975 +11.5% |
| 2013 | $934 +1.5% | $76,230 +9% |
| 2012 | $920 -4.4% | $69,905 -4.1% |
| 2011 | $963 +2.2% | $72,875 -3.1% |
| 2010 | $942 +21.1% | $75,210 -13.8% |
| 2009 | $778 -16.7% | $87,205 -16.6% |
| 2008 | $934 | $104,625 +20.5% |
| 2006 | -- | $86,860 |
Find assessor info on the county website
Monthly payment
Est. payment
Payment breakdown
Explore the cost of this home by adjusting the details. Changes won't be saved.Climate risks
Neighborhood: 84770
Nearby schools
Schools provided by the listing agent
- Elementary: Arrowhead Elementary
- Middle: Dixie Middle
- High: Dixie High
Source: WCBR. This data may not be complete. We recommend contacting the local school district to confirm school assignments for this home.
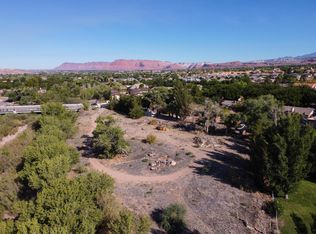
- $864,9006 bd4 ba5.7k sqft363 S Valley View Dr, St George, UT 84770Off Market
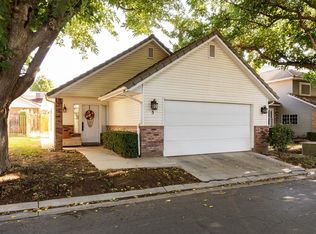
- $--4 bd2 ba1.5k sqft351 S Valley View Dr UNIT 5, Saint George, UT 84770Sold
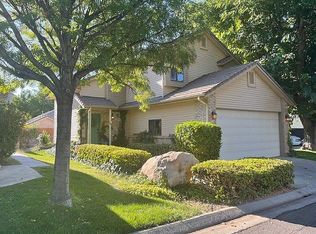
- $332,5003 bd3 ba1.4k sqft351 S Valley View Dr UNIT 18, Saint George, UT 84770Off Market
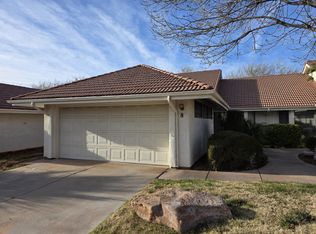
- $--2 bd2 ba1k sqft275 S Valley View Dr APT 8, Saint George, UT 84770Sold
Similar homes
- $391,5003 bd2 ba1.5k sqft2398 S Canterbury Rd, St George, UT 84770For Sale
 MLS ID #26-276750, Nicholas McArthur, RED ROCK REAL ESTATE. WCBR
 - $430,0003 bd2 ba1.8k sqft524 S Indian Hills Dr Unit 100, Saint George, UT 84770For Sale
 MLS ID #26-276148, LANCE CLIFFORD, KW Ascend Keller Williams Realty. WCBR
 - $419,0003 bd2 ba1.6k sqft1419 W 410 N, Saint George, UT 84770For Sale
 MLS ID #26-275630, SHAWN B BENNETT, The Local Experts. WCBR
 - $389,0003 bd2 ba1.3k sqft1341 W 710 N, Saint George, UT 84770For Sale
 MLS ID #26-275588, CHASE W AMES, RE/MAX ASSOCIATES SO UTAH. WCBR
 - $389,9002 bd2 ba1.2k sqft1845 W Canyon View Dr APT 401, Saint George, UT 84770For Sale
 MLS ID #2176930, Debra Shakespeare, Equity Real Estate (Advisors). UtahRealEstate.com
 - $399,9904 bd2 ba1.5k sqft301 S 1200 E Unit 24, Saint George, UT 84790For SaleMLS ID #2147555, Charles D Medalie, Reeve Real Estate. UtahRealEstate.com
