Welcome to Willow Run Resort! This inviting three-bedroom, two-bath home features a spacious open floor plan with vaulted ceilings, a cozy fireplace, and an effortless connection between indoor and outdoor living. Step outside to a covered backyard patio--an ideal setting for relaxing or entertaining. A two-car garage provides convenient parking and additional storage.
Located near Tonaquint Park and the Green Valley area, the home offers easy access to walking trails, parks, hiking, and mountain biking. The I-15 corridor is also just minutes away, making travel around the area convenient.
Willow Run Resort offers an impressive selection of community amenities, including indoor and outdoor swimming pools, a hot tub, playground, tennis courts, and pickleball courts. Enjoy comfortable living, abundant recreation, and a desirable St. George location--all in one welcoming community. Home needs a little updating, paint and carpet would change the whole look, buyers can update how they'd like at this price.
For sale
$299,000
275 S Valley View Dr APT 10, Saint George, UT 84770
3beds
2baths
1,229sqft
Townhouse
Built in 1987
-- sqft lot
$296,900 Zestimate®
$243/sqft
$236/mo HOA
What's special
Covered backyard patioTwo-car garageSpacious open floor planThree-bedroom two-bath homeCozy fireplaceVaulted ceilings
- 45 days
- 492
- 31
Zillow last checked:
Listing updated:
Listed by:
NATE SHAW 435-229-2365,
KW Ascend Keller Williams Realty,
Joe L Langston 435-668-8323,
KW Ascend Keller Williams Realty
Source: WCBR,MLS#: 26-275377
Facts & features
Interior
Bedrooms & bathrooms
- Bedrooms: 3
- Bathrooms: 2
Primary bedroom
- Level: Main
Bedroom 2
- Level: Main
Bedroom 3
- Level: Main
Bathroom
- Level: Main
Bathroom
- Level: Main
Family room
- Level: Main
Kitchen
- Level: Main
Laundry
- Level: Main
Heating
- Natural Gas
Cooling
- Central Air
Features
- See Remarks
Interior area
- Total structure area: 1,229
- Total interior livable area: 1,229 sqft
- Finished area above ground: 1,229
Property
Parking
- Total spaces: 2
- Parking features: Attached
- Attached garage spaces: 2
Accessibility
- Accessibility features: Accessible Approach with Ramp, Accessible Bedroom, Accessible Central Living Area, Accessible Common Area, Accessible Electrical and Environmental Controls, Accessible Full Bath, Accessible Kitchen, Accessible Kitchen Appliances, Central Living Area, Common Area
Features
- Stories: 1
Lot
- Features: Curbs & Gutters
Details
- Parcel number: SGWRR310
- Zoning description: PUD
Construction
Type & style
- Home type: Townhouse
- Property subtype: Townhouse
Materials
- Stucco
- Foundation: Slab
- Roof: Tile
Condition
- Built & Standing
- Year built: 1987
Utilities & green energy
- Water: Culinary
- Utilities for property: Electricity Connected
Community & HOA
Community
- Subdivision: WILLOW RUN RESORT CONDOS
HOA
- Has HOA: Yes
- Services included: Pickleball Court, See Remarks, Common Area Maintenance, Water, Tennis Courts, Putting Green, Exterior Bldg Ins, Clubhouse
- HOA fee: $236 monthly
Location
- Region: Saint George
Financial & listing details
- Price per square foot: $243/sqft
- Tax assessed value: $349,200
- Annual tax amount: $1,264
- Date on market: 9/28/2026
- Cumulative days on market: 36 days
- Listing terms: FHA,Conventional,Cash,1031 Exchange
- Inclusions: Window, Double Pane, Window Coverings, Walk-in Closet(s), Sprinkler, Auto, Refrigerator, Patio, Covered, Oven/Range, Freestnd, Microwave, Landscaped, Full, Home Warranty, Dishwasher, Ceiling, Vaulted, Ceiling Fan(s), Bath, Sep Tub/Shwr
- Electric utility on property: Yes
- Road surface type: Paved
Estimated market value
$296,900
$282,000 - $312,000
$1,730/mo
Price history
| Date | Event | Price |
|---|---|---|
| 9/28/2026 | Listed for sale | $299,000$243/sqft |
Source: WCBR #26-275377 Report a problem | ||
| 9/16/2026 | Pending sale | $299,000$243/sqft |
Source: WCBR #26-275377 Report a problem | ||
| 8/26/2026 | Listed for sale | $299,000$243/sqft |
Source: WCBR #26-275377 Report a problem | ||
| 8/25/2026 | Pending sale | $299,000$243/sqft |
Source: WCBR #26-275377 Report a problem | ||
| 8/21/2026 | Listed for sale | $299,000$243/sqft |
Source: WCBR #26-275377 Report a problem | ||
Public tax history
| Year | Property taxes | Tax assessment |
|---|---|---|
| 2025 | $1,265 -3.2% | $192,060 -0.1% |
| 2024 | $1,307 -1.2% | $192,335 -2.7% |
| 2023 | $1,323 -0.2% | $197,615 +6.1% |
| 2022 | $1,326 +20.7% | $186,285 +47.1% |
| 2021 | $1,099 +1.6% | $126,610 +7.9% |
| 2020 | $1,081 +6.1% | $117,370 +8.6% |
| 2019 | $1,019 +6.7% | $108,075 +17% |
| 2018 | $955 +6.7% | $92,345 +6.7% |
| 2017 | $895 | $86,515 +8.8% |
| 2016 | $895 +185.9% | $79,530 +9.4% |
| 2015 | $313 | $72,710 +0.7% |
| 2014 | $313 -62.2% | $72,215 +6.7% |
| 2013 | $828 -0.1% | $67,650 +7.3% |
| 2012 | $830 +3.5% | $63,030 +3.9% |
| 2011 | $801 -7.8% | $60,665 -12.6% |
| 2010 | $869 +20.4% | $69,405 -14.2% |
| 2009 | $722 -17.1% | $80,895 -17.1% |
| 2008 | $871 | $97,610 +2.1% |
| 2006 | -- | $95,570 |
| 2005 | -- | -- |
Find assessor info on the county website
Monthly payment
Est. payment
Payment breakdown
Explore the cost of this home by adjusting the details. Changes won't be saved.Climate risks
Neighborhood: 84770
Nearby schools
Schools provided by the listing agent
- Elementary: Arrowhead Elementary
- Middle: Dixie Middle
- High: Dixie High
Source: WCBR. This data may not be complete. We recommend contacting the local school district to confirm school assignments for this home.
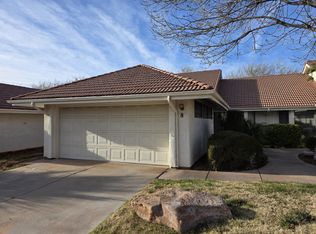
- $--2 bd2 ba1k sqft275 S Valley View Dr APT 8, Saint George, UT 84770Sold
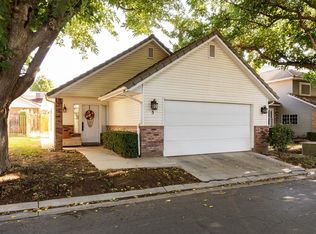
- $--4 bd2 ba1.5k sqft351 S Valley View Dr UNIT 5, Saint George, UT 84770Sold
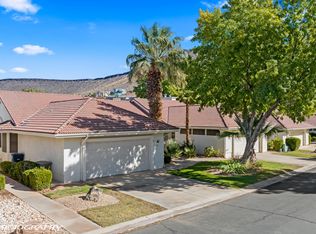
- $--5 bd3 ba2.9k sqft275 S Valley View Dr APT 11, Saint George, UT 84770Sold
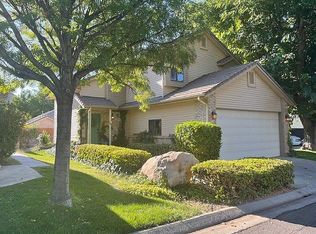
- $332,5003 bd3 ba1.4k sqft351 S Valley View Dr UNIT 18, Saint George, UT 84770Off Market
Similar homes
- $327,0003 bd2 ba1.1k sqft154 S 1250 W, Saint George, UT 84770For Sale
 MLS ID #26-276004, RICHARD C SVIEN, FATHOM REALTY SG. WCBR
 - $279,8003 bd3 ba1.4k sqft1301 W Indian Hills Dr Unit 62, Saint George, UT 84770For Sale By Owner

- $330,0003 bd3 ba1.8k sqft1330 W Indian Hills Dr Unit 10, Saint George, UT 84770For Sale
 MLS ID #26-274087, Jentry Jerman, RED ROCK REAL ESTATE. WCBR
 - $319,0003 bd2 ba1.1k sqft348 W 300th St S #5, Saint George, UT 84770For Sale
 MLS ID #26-276260, BRANDON H EVES, UTAH FIRST PROPERTY MGNT. WCBR
 - $298,0002 bd2 ba1k sqft677 N Ridge Rim Way #20, Saint George, UT 84770For Sale
 MLS ID #2176943, Katrina Long, RE Realty, Inc.. UtahRealEstate.com
