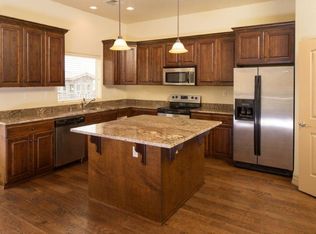
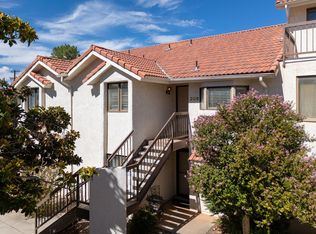
Well-maintained 2-bedroom, 2-bathroom ground-level condo located in the desirable Sunbrook Golf Course community. The home features high ceilings, beautiful hardwood flooring, light natural wood finishes, and a fireplace in the living area. The open, comfortable layout offers easy single-level living with plenty of natural light. Conveniently located near the garage elevator for easy access, this condo is well cared for and ready for its next owner.
For sale
$300,000
280 S Luce Del Sol Dr #611, Saint George, UT 84770
2beds
2baths
1,260sqft
Condominium
Built in 2006
-- sqft lot
$294,400 Zestimate®
$238/sqft
$300/mo HOA
What's special
- 9 days
- 351
- 20
Zillow last checked:
Listing updated:
Listed by:
TAMMY WARMSLEY 435-625-1622,
CENTURY 21 EVEREST ST GEORGE,
CHRIS B SHURTLIFF,
CENTURY 21 EVEREST ST GEORGE
Source: WCBR,MLS#: 26-276408
Facts & features
Interior
Bedrooms & bathrooms
- Bedrooms: 2
- Bathrooms: 2
Primary bedroom
- Level: Main
Bedroom 2
- Level: Main
Bathroom
- Level: Main
Kitchen
- Level: Main
Heating
- Natural Gas
Cooling
- Central Air
Interior area
- Total structure area: 1,260
- Total interior livable area: 1,260 sqft
- Finished area above ground: 1,260
Property
Parking
- Total spaces: 2
- Parking features: Attached
- Attached garage spaces: 2
Features
- Stories: 1
Lot
- Features: Curbs & Gutters
Details
- Parcel number: SGBEL2611
- Zoning description: Residential
Construction
Type & style
- Home type: Condo
- Property subtype: Condominium
Materials
- Rock, Stucco
- Roof: Tile
Condition
- Built & Standing
- Year built: 2006
Utilities & green energy
- Water: Culinary
- Utilities for property: Electricity Connected, Natural Gas Connected
Community & HOA
Community
- Subdivision: BELLA TERRAZZA AT SUNBROOK
HOA
- Has HOA: Yes
- Services included: Common Area Maintenance, Water, Sewer, Roof, Private Road, Internet, Garbage, Exterior Bldg Maint, Exterior Bldg Ins, Clubhouse
- HOA fee: $300 monthly
Location
- Region: Saint George
Financial & listing details
- Price per square foot: $238/sqft
- Tax assessed value: $315,300
- Annual tax amount: $1,076
- Date on market: 9/25/2026
- Cumulative days on market: 8 days
- Inclusions: Window, Double Pane, Walk-in Closet(s), Sprinkler, Full, Sprinkler, Auto, Oven/Range, Freestnd, Microwave, Elevator, Disposal, Dishwasher, Ceiling Fan(s)
- Electric utility on property: Yes
- Road surface type: Paved
Estimated market value
$294,400
$280,000 - $309,000
$1,617/mo
Price history
| Date | Event | Price |
|---|---|---|
| 9/25/2026 | Listed for sale | $300,000+50%$238/sqft |
Source: ICBOR #118204 Report a problem | ||
| 4/8/2019 | Listing removed | $200,000$159/sqft |
Source: ERA Brokers Consolidated #19-202304 Report a problem | ||
| 3/26/2019 | Listed for sale | $200,000$159/sqft |
Source: ERA Brokers Consolidated #19-202304 Report a problem | ||
| 10/17/2015 | Listing removed | $1,500$1/sqft |
Source: Premier Properties Report a problem | ||
| 10/13/2015 | Listed for rent | $1,500$1/sqft |
Source: Premier Properties Report a problem | ||
Public tax history
| Year | Property taxes | Tax assessment |
|---|---|---|
| 2025 | $1,142 -10.5% | $173,415 -7.6% |
| 2024 | $1,276 +2.5% | $187,770 +0.9% |
| 2023 | $1,245 -6% | $186,065 -0.1% |
| 2022 | $1,325 +16.6% | $186,175 +42.2% |
| 2021 | $1,136 +8.1% | $130,955 +14.8% |
| 2020 | $1,051 -1.8% | $114,070 +0.5% |
| 2019 | $1,071 +10.7% | $113,520 +17.9% |
| 2018 | $967 +3% | $96,250 +6.1% |
| 2017 | $938 -13.9% | $90,695 +1.2% |
| 2016 | $1,090 | $89,595 -4.1% |
| 2015 | $1,090 +6% | $93,445 +5.3% |
| 2014 | $1,028 +2.2% | $88,715 +8% |
| 2013 | $1,006 -6.1% | $82,115 +0.9% |
| 2012 | $1,071 -2.5% | $81,345 -2.2% |
| 2011 | $1,098 | $83,160 |
Find assessor info on the county website
Monthly payment
Est. payment
Payment breakdown
Explore the cost of this home by adjusting the details. Changes won't be saved.Climate risks
Neighborhood: 84770
Nearby schools
Schools provided by the listing agent
- Elementary: Arrowhead Elementary
- Middle: Dixie Middle
- High: Dixie High
Source: WCBR. This data may not be complete. We recommend contacting the local school district to confirm school assignments for this home.
- $--2 bd2 ba1.2k sqft280 S Luce Del Sol 311 St, Saint George, UT 84770Sold

- $315,0002 bd2 ba1.2k sqft280 S Luce Del Sol Dr #615, Saint George, UT 84770Pending

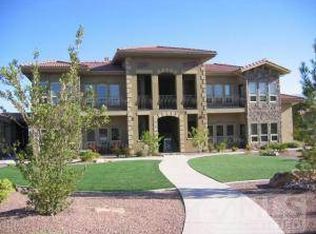
- $428,6003 bd2 ba1.6k sqft280 S Luce Del Sol Dr #519, Saint George, UT 84770Off Market
- $375,8003 bd2 ba1.5k sqft280 S Luce Del Sol Dr #117, Saint George, UT 84770Off Market
Similar homes
- $320,0002 bd2 ba1.2k sqft280 S Luce Del Sol Dr #511, Saint George, UT 84770For Sale
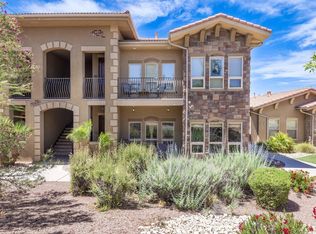 MLS ID #26-274897, CHASE W AMES, RE/MAX ASSOCIATES SO UTAH. WCBR
 - $344,9002 bd2 ba1.4k sqft810 S Dixie Dr Unit 1513, Saint George, UT 84770For Sale
 MLS ID #26-276718, Michael Holt, RED ROCK REAL ESTATE. WCBR
 - $349,9003 bd2 ba1.3k sqft1845 W Canyon View Dr APT 901, St George, UT 84770For Sale
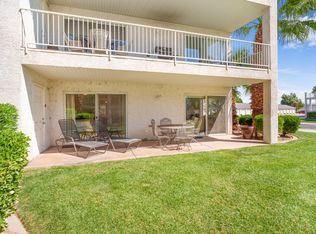 MLS ID #26-276649, Lori Chapman, COLDWELL BANKER PREMIER REALTY. WCBR
 - $282,0002 bd2 ba1k sqft275 S Valley View Dr APT A208, Saint George, UT 84770For Sale
 MLS ID #26-276023, Brian J Davis, Real Estate Essentials (St Geo. WCBR
 - $275,0002 bd1 ba840 sqft1845 W Canyon Dr #1619, Saint George, UT 84770For Sale
 MLS ID #2184710, Craig Park, Cannon Real Estate. UtahRealEstate.com
