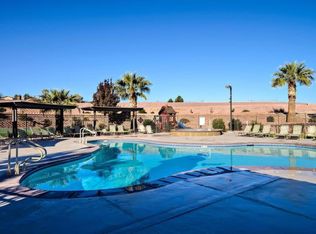
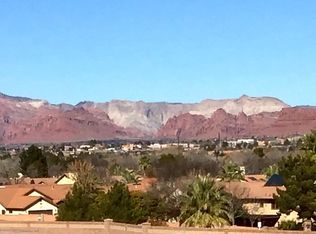
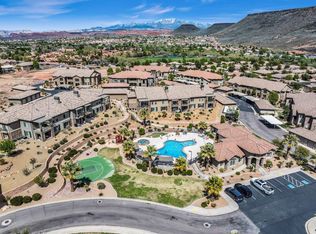
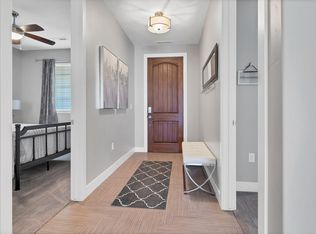
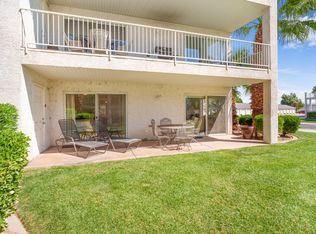
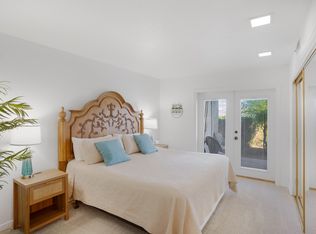
This FULLY FURNISHED condo is ready for you to move right in! Experience resort style living as you enjoy the community pool, hot tub, pickleball courts, & clubhouse featuring a movie room & workout room. Centrally located, with golf, shopping, restaurants, parks, & easy freeway access all close by. The spacious floorplan provides simplicity, comfort, & convenience, creating the perfect space for you to relax & enjoy. Whether you are looking for the perfect second home to escape winter or a full time resort-like lifestyle, this is the home for you!
For sale
$344,900
810 S Dixie Dr Unit 1513, Saint George, UT 84770
2beds
2baths
1,414sqft
Condominium
Built in 2008
-- sqft lot
$338,000 Zestimate®
$244/sqft
$295/mo HOA
What's special
Fully furnished condoCommunity poolHot tubSimplicity comfort and conveniencePickleball courtsSpacious floorplan
- 1 day
- 91
- 12
Zillow last checked:
Listing updated:
Listed by:
Michael Holt,
RED ROCK REAL ESTATE
Source: WCBR,MLS#: 26-276718
Facts & features
Interior
Bedrooms & bathrooms
- Bedrooms: 2
- Bathrooms: 2
Primary bedroom
- Level: Main
Bedroom 2
- Level: Main
Bathroom
- Level: Main
Bathroom
- Level: Main
Heating
- Natural Gas
Cooling
- Central Air
Interior area
- Total structure area: 1,414
- Total interior livable area: 1,414 sqft
- Finished area above ground: 1,414
Property
Parking
- Total spaces: 2
- Parking features: Detached
- Garage spaces: 1
- Carport spaces: 1
- Covered spaces: 2
Features
- Stories: 1
- Has view: Yes
- View description: City
Details
- Parcel number: SGPHC2151513
- Zoning description: PUD
Construction
Type & style
- Home type: Condo
- Property subtype: Condominium
Materials
- Rock, Stucco
- Foundation: Slab
- Roof: Tile
Condition
- Built & Standing
- Year built: 2008
Utilities & green energy
- Water: Culinary
- Utilities for property: Electricity Connected, Natural Gas Connected
Community & HOA
Community
- Features: Sidewalks
- Subdivision: PELICAN HILLS CONDOMINIUMS
HOA
- Has HOA: Yes
- Services included: Pickleball Court, Common Area Maintenance, Exterior Bldg Ins
- HOA fee: $295 monthly
Location
- Region: Saint George
Financial & listing details
- Price per square foot: $244/sqft
- Tax assessed value: $355,900
- Annual tax amount: $2,108
- Date on market: 10/1/2026
- Cumulative days on market: 3 days
- Listing terms: Conventional,Cash
- Inclusions: Window Coverings, Washer, Refrigerator, Oven/Range, Freestnd, Microwave, Dryer, Disposal, Dishwasher, Ceiling Fan(s)
- Electric utility on property: Yes
Estimated market value
$338,000
$321,000 - $355,000
$2,353/mo
Price history
| Date | Event | Price |
|---|---|---|
| 10/1/2026 | Listed for sale | $344,900-12.7%$244/sqft |
Source:  UtahRealEstate.com #2188601 Report a problem UtahRealEstate.com #2188601 Report a problem | ||
| 5/22/2023 | Sold | -- |
Source: WCBR #23-239540 Report a problem | ||
| 4/14/2023 | Pending sale | $395,000$279/sqft |
Source: WCBR #23-239540 Report a problem | ||
| 2/28/2023 | Listed for sale | $395,000$279/sqft |
Source: UtahRealEstate.com #1864146 Report a problem | ||
| 8/6/2010 | Sold | -- |
Source: Agent Provided Report a problem | ||
Public tax history
| Year | Property taxes | Tax assessment |
|---|---|---|
| 2025 | $2,343 -4.6% | $355,900 -1.5% |
| 2024 | $2,455 -2.4% | $361,300 -3.9% |
| 2023 | $2,517 -5.3% | $376,000 +0.7% |
| 2022 | $2,657 +12.4% | $373,400 +37% |
| 2021 | $2,364 +9.6% | $272,500 +16.4% |
| 2020 | $2,157 +0.9% | $234,100 +3.3% |
| 2019 | $2,138 -5.1% | $226,700 +1.1% |
| 2018 | $2,252 +14.3% | $224,200 +17.7% |
| 2017 | $1,971 | $190,500 +1.1% |
| 2016 | $1,971 -14.4% | $188,400 -4.6% |
| 2015 | $2,302 | $197,400 +6.9% |
| 2014 | $2,302 +3.4% | $184,600 +1.5% |
| 2013 | $2,226 +5.8% | $181,800 +13.7% |
| 2012 | $2,105 -1.1% | $159,900 -0.7% |
| 2011 | $2,128 +84.3% | $161,100 +74.7% |
| 2010 | $1,155 +56.1% | $92,195 +11.2% |
| 2009 | $740 | $82,895 |
Find assessor info on the county website
Monthly payment
Est. payment
Payment breakdown
Explore the cost of this home by adjusting the details. Changes won't be saved.Climate risks
Neighborhood: 84770
Nearby schools
Schools provided by the listing agent
- Elementary: Arrowhead Elementary
- High: Dixie High
Source: WCBR. This data may not be complete. We recommend contacting the local school district to confirm school assignments for this home.
- $396,8003 bd2 ba1.7k sqft810 S Dixie Dr UNIT 2311, Saint George, UT 84770Off Market
- $369,4003 bd2 ba1.5k sqft810 S Dixie Dr UNIT 2225, Saint George, UT 84770Off Market
- $--3 bd2 ba1.5k sqft810 S Dixie Dr #1426, St George, UT 84770Sold
- $366,9003 bd2 ba1.5k sqft810 S Dixie Dr #1427, St George, UT 84770For Sale
Similar homes
- $349,9003 bd2 ba1.3k sqft1845 W Canyon View Dr APT 901, St George, UT 84770For Sale
 MLS ID #26-276649, Lori Chapman, COLDWELL BANKER PREMIER REALTY. WCBR
 - $366,9003 bd2 ba1.5k sqft810 S Dixie Dr #1427, St George, UT 84770For SaleMLS ID #26-276129, PEGGY COLE, RED ROCK REAL ESTATE. WCBR
- $340,0003 bd2 ba1k sqft1845 W Canyon View Dr APT 302, St George, UT 84770For Sale
 MLS ID #26-276077, Lori Chapman, COLDWELL BANKER PREMIER REALTY. WCBR
 - $375,0003 bd3 ba1.7k sqft810 S Dixie Dr Unit 1128, St George, UT 84770For Sale
 MLS ID #26-276026, BRIAN T. HICKMAN, REALTY EXECUTIVES. WCBR
 - $369,9002 bd2 ba1.1k sqft1218 W Canyon View Dr #1218, Saint George, UT 84770For Sale
 MLS ID #2181586, Christina Childs, Red Rock Real Estate LLC. UtahRealEstate.com
 - $449,9003 bd3 ba2k sqft1845 W Canyon Dr #2109, Saint George, UT 84770For SaleMLS ID #2188968, Marvin B Ruffner, Arbor Realty LLC - Branch. UtahRealEstate.com
- $389,9002 bd2 ba1.2k sqft1845 W Canyon View Dr APT 401, Saint George, UT 84770For SaleMLS ID #2176930, Debra Shakespeare, Equity Real Estate (Advisors). UtahRealEstate.com
