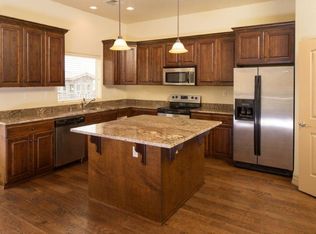
Experience upscale living in this luxury condo nestled in the highly sought-after Sunbrook Golf Community. This ground level unit shows like a model home offering effortless access, packed with premium upgrades and exquisite Italian design. Recently updated with a 2025 remodel, it boasts new granite countertops and fireplace, undermount sinks, faucets, garbage disposal, hardwood floors, premium Lifetime Carpet with upgraded padding, and elegant drapes, this is truly a must-see to appreciate. Step outside to a spacious private courtyard and two private patios, perfect for enjoying amazing views of Snow Canyon with quiet and serene golf course surroundings. Perched on a bluff, located between Tee Boxes, on the Scenic Sunbrook golf Course, this condo is a dream for golf lovers and outdoor enthusiasts. Take advantage of the convenient elevator access from the main level directly to the garage with two dedicated parking stalls and a roughly 6' x 12' on site private storage unit, along with access to a fully equipped clubhouse featuring a heated pool, hot tub, exercise room, and a large gathering space with a kitchen perfect for family functions. This prime location offers easy access to shopping, schools, surrounded by hiking and biking trails making it ideal for relaxation and adventure. Just a 10 min drive to the best kept secret in St George, the breathtaking Snow Canyon State Park, this condo provides the perfect blend of luxury, location, and lifestyle. Buyer to verify all information, deemed reliable, however buyer to verify all info including utilities, rental restrictions, and HOA information if applicable.
For sale
Price cut: $5K (9/9)
$320,000
280 S Luce Del Sol Dr #511, Saint George, UT 84770
2beds
2baths
1,260sqft
Condominium
Built in 2006
-- sqft lot
$318,100 Zestimate®
$254/sqft
$300/mo HOA
What's special
Heated poolPerched on a bluffHot tubUndermount sinksTwo dedicated parking stallsElegant drapesPremium upgrades
- 64 days
- 366
- 29
Zillow last checked:
Listing updated:
Listed by:
CHASE W AMES 435-674-6011,
RE/MAX ASSOCIATES SO UTAH,
TREY A KNIGHT 435-414-4405,
RE/MAX ASSOCIATES SO UTAH
Source: WCBR,MLS#: 26-274897
Facts & features
Interior
Bedrooms & bathrooms
- Bedrooms: 2
- Bathrooms: 2
Primary bedroom
- Level: Main
Bedroom 2
- Level: Main
Bathroom
- Level: Main
Bathroom
- Level: Main
Dining room
- Level: Main
Kitchen
- Level: Main
Laundry
- Level: Main
Living room
- Level: Main
Heating
- Natural Gas
Cooling
- Central Air
Interior area
- Total structure area: 1,260
- Total interior livable area: 1,260 sqft
- Finished area above ground: 1,260
Property
Parking
- Total spaces: 2
- Parking features: Attached, See Remarks
- Has attached garage: Yes
- Carport spaces: 2
Features
- Stories: 1
- Has view: Yes
- View description: City, Mountain(s)
Lot
- Features: Curbs & Gutters, Level
Details
- Parcel number: SGBEL511
- Zoning description: Residential
Construction
Type & style
- Home type: Condo
- Property subtype: Condominium
Materials
- Rock, Stucco
- Roof: Tile
Condition
- Built & Standing
- Year built: 2006
Utilities & green energy
- Water: Culinary
- Utilities for property: Electricity Connected, Natural Gas Connected
Community & HOA
Community
- Features: Sidewalks
- Subdivision: BELLA TERRAZZA AT SUNBROOK
HOA
- Has HOA: Yes
- Services included: Common Area Maintenance, Water, Sewer, Roof, Private Road, Internet, Garbage, Exterior Bldg Maint, Exterior Bldg Ins, Clubhouse
- HOA fee: $300 monthly
Location
- Region: Saint George
Financial & listing details
- Price per square foot: $254/sqft
- Tax assessed value: $315,300
- Annual tax amount: $1,142
- Date on market: 8/19/2026
- Cumulative days on market: 61 days
- Listing terms: Conventional,Cash
- Inclusions: Window Coverings, Walk-in Closet(s), Patio, Covered, Microwave, Home Warranty, Elevator, Disposal, Dishwasher, Ceiling Fan(s)
- Electric utility on property: Yes
- Road surface type: Paved
Estimated market value
$318,100
$302,000 - $334,000
$1,622/mo
Price history
| Date | Event | Price |
|---|---|---|
| 10/5/2026 | Contingent | $320,000$254/sqft |
Source: ICBOR #117569 Report a problem | ||
| 9/9/2026 | Price change | $320,000-1.5%$254/sqft |
Source: WCBR #26-274897 Report a problem | ||
| 8/19/2026 | Listed for sale | $325,000$258/sqft |
Source: WCBR #26-274897 Report a problem | ||
| 8/12/2026 | Pending sale | $325,000$258/sqft |
Source: WCBR #26-274897 Report a problem | ||
| 8/7/2026 | Listed for sale | $325,000-5.8%$258/sqft |
Source: WCBR #26-274897 Report a problem | ||
| 12/12/2025 | Listing removed | $1,950$2/sqft |
Source: Zillow Rentals Report a problem | ||
| 11/5/2025 | Listed for rent | $1,950-15.2%$2/sqft |
Source: Zillow Rentals Report a problem | ||
| 10/23/2025 | Listing removed | $345,000$274/sqft |
Source: WCBR #25-261539 Report a problem | ||
| 8/14/2025 | Price change | $345,000-4.2%$274/sqft |
Source: WCBR #25-261539 Report a problem | ||
| 6/6/2025 | Price change | $360,000-4%$286/sqft |
Source: WCBR #25-261539 Report a problem | ||
| 5/21/2025 | Listed for sale | $375,000+13.6%$298/sqft |
Source: WCBR #25-261539 Report a problem | ||
| 5/19/2025 | Listing removed | $2,300$2/sqft |
Source: Zillow Rentals Report a problem | ||
| 5/17/2025 | Listed for rent | $2,300$2/sqft |
Source: Zillow Rentals Report a problem | ||
| 10/12/2024 | Listing removed | $2,300$2/sqft |
Source: Zillow Rentals Report a problem | ||
| 10/11/2024 | Listed for rent | $2,300+27.8%$2/sqft |
Source: Zillow Rentals Report a problem | ||
| 5/8/2024 | Sold | -- |
Source: WCBR #419001_24-247988 Report a problem | ||
| 2/26/2024 | Pending sale | $330,000$262/sqft |
Source: WCBR #24-247988 Report a problem | ||
| 2/9/2024 | Listed for sale | $330,000-7%$262/sqft |
Source: WCBR #24-247988 Report a problem | ||
| 6/19/2023 | Listing removed | -- |
Source: Zillow Rentals Report a problem | ||
| 6/12/2023 | Listing removed | -- |
Source: WCBR #23-238974 Report a problem | ||
| 5/25/2023 | Listed for rent | $1,800$1/sqft |
Source: Zillow Rentals Report a problem | ||
| 5/23/2023 | Listed for sale | $354,900$282/sqft |
Source: WCBR #23-238974 Report a problem | ||
| 5/22/2023 | Pending sale | $354,900$282/sqft |
Source: WCBR #23-238974 Report a problem | ||
| 5/4/2023 | Price change | $354,900-4.1%$282/sqft |
Source: WCBR #23-238974 Report a problem | ||
| 4/13/2023 | Price change | $369,900-1.3%$294/sqft |
Source: WCBR #23-238974 Report a problem | ||
| 3/16/2023 | Listed for sale | $374,900$298/sqft |
Source: WCBR #23-238974 Report a problem | ||
| 10/25/2021 | Sold | -- |
Source: Agent Provided Report a problem | ||
Public tax history
| Year | Property taxes | Tax assessment |
|---|---|---|
| 2025 | $1,142 -10.5% | $173,415 -7.6% |
| 2024 | $1,276 +2.5% | $187,770 +0.9% |
| 2023 | $1,245 -6% | $186,065 -0.1% |
| 2022 | $1,325 +16.6% | $186,175 +42.2% |
| 2021 | $1,136 +8.1% | $130,955 +14.8% |
| 2020 | $1,051 -1.8% | $114,070 +0.5% |
| 2019 | $1,071 +11.2% | $113,520 +18.4% |
| 2018 | $963 +3% | $95,865 +6.1% |
| 2017 | $935 | $90,365 +0.9% |
| 2016 | $935 -14.2% | $89,595 -4.1% |
| 2015 | $1,090 | $93,445 +5.3% |
| 2014 | $1,090 +8.4% | $88,715 +8% |
| 2013 | $1,006 -6.1% | $82,115 +0.9% |
| 2012 | $1,071 -2.5% | $81,345 -2.2% |
| 2011 | $1,098 -15.2% | $83,160 -19.6% |
| 2010 | $1,295 +24.9% | $103,375 -11% |
| 2009 | $1,036 -13.6% | $116,145 -13.6% |
| 2008 | $1,200 | $134,475 |
Find assessor info on the county website
Monthly payment
Est. payment
Payment breakdown
Explore the cost of this home by adjusting the details. Changes won't be saved.Climate risks
Neighborhood: 84770
Nearby schools
Schools provided by the listing agent
- Elementary: Arrowhead Elementary
- High: Dixie High
Source: WCBR. This data may not be complete. We recommend contacting the local school district to confirm school assignments for this home.
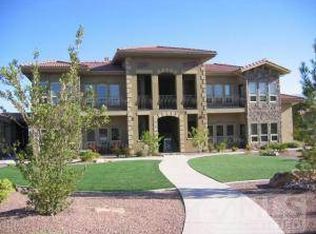
- $--3 bd2 ba1.5k sqft280 S Luce Del Sol Dr #513, Saint George, UT 84770Sold

- $--2 bd2 ba1.2k sqft280 S Luce Del Sol Dr #515, Saint George, UT 84770Sold

- $427,9003 bd2 ba1.6k sqft280 S Luce Del Sol Dr #519, Saint George, UT 84770Off Market
- $375,8003 bd2 ba1.5k sqft280 S Luce Del Sol Dr #117, Saint George, UT 84770Off Market
Similar homes
- $344,9002 bd2 ba1.4k sqft810 S Dixie Dr Unit 1513, Saint George, UT 84770For Sale
 MLS ID #26-276718, Michael Holt, RED ROCK REAL ESTATE. WCBR
 - $320,0002 bd2 ba1.1k sqft225 N Country Ln Unit 105, Saint George, UT 84770For Sale
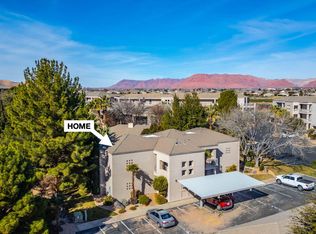 MLS ID #26-269026, JOHN W HOOK, EQUITY REAL ESTATE (ST GEORGE). WCBR
 - $345,0002 bd2 ba1.1k sqft225 N Country Ln Unit 18, St George, UT 84770For Sale
 MLS ID #26-275873, Tina Marie Griffin, AMERICAN REALTY OF SO UTAH PLLC. WCBR
 - $385,0002 bd2 ba1.1k sqft1845 W Canyon View Dr APT 1215, St George, UT 84770For Sale
 MLS ID #26-272040, ALLEN J REID, RE/MAX ASSOCIATES ST GEORGE. WCBR
 - $369,9002 bd2 ba1.1k sqft1218 W Canyon View Dr #1218, Saint George, UT 84770For Sale
 MLS ID #2181586, Christina Childs, Red Rock Real Estate LLC. UtahRealEstate.com
 - $389,0002 bd2 ba1.2k sqft1839 Canyon Dr #103, Saint George, UT 84770For SaleMLS ID #2136323, Miranda Jones, Equity Real Estate (Advantage). UtahRealEstate.com
- $298,0002 bd2 ba1k sqft677 N Ridge Rim Way #20, Saint George, UT 84770For SaleMLS ID #2176943, Katrina Long, RE Realty, Inc.. UtahRealEstate.com
