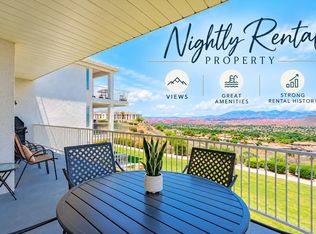
Perfectly Maintained condo in Las Palmas Resort St. George has been owned by the same family since 2013. This fully furnished 3rd floor end unit includes a large balcony, vaulted ceilings, and open floor plan.
Improvements within the past 4 years include granite countertops and commercial grade LVP flooring throughout, custom wood shutters, replaced the master tub with a custom shower + glass enclosures in both bathrooms, new shower valves and faucets, epoxy deck, inside paint and new baseboard molding, built-in custom full-sized bunk beds, new furnace and AC, water heater, and water softener, plus a new front door & lock, and all new doorknobs and hinges.
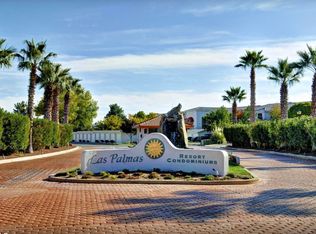
Las Palmas is southern Utah's original classic resort vacation getaway. The lifestyle includes pools (heated year-round), hot tubs, clubhouse and fitness center, tennis, pickleball, racquetball and volleyball courts, parks, playgrounds, picnic areas and plenty of open space. Las Palmas is close to hiking and biking trails, multiple golf courses, Snow Canyon State Park, and Tuacahn Outdoor Amphitheater. Zoned for vacation and short term rentals.
For sale
$385,000
1845 W Canyon View Dr APT 1215, St George, UT 84770
2beds
2baths
1,142sqft
Condominium
Built in 1997
-- sqft lot
$378,600 Zestimate®
$337/sqft
$428/mo HOA
What's special
Epoxy deckOpen floor planLarge balconyGranite countertopsCustom wood shuttersVaulted ceilingsNew furnace and ac
- 158 days
- 37
- 1
Zillow last checked:
Listing updated:
Listed by:
ALLEN J REID 435-669-9500,
RE/MAX ASSOCIATES ST GEORGE
Source: WCBR,MLS#: 26-272040
Facts & features
Interior
Bedrooms & bathrooms
- Bedrooms: 2
- Bathrooms: 2
Primary bedroom
- Level: Main
Bedroom 2
- Level: Main
Bathroom
- Level: Main
Bathroom
- Level: Main
Family room
- Level: Main
Kitchen
- Level: Main
Laundry
- Level: Main
Heating
- Natural Gas
Cooling
- Central Air
Interior area
- Total structure area: 1,142
- Total interior livable area: 1,142 sqft
- Finished area above ground: 1,142
Property
Parking
- Total spaces: 1
- Parking features: Detached, Garage Door Opener
- Garage spaces: 1
Features
- Stories: 1
- Has view: Yes
- View description: Mountain(s)
Lot
- Size: 0.26 Acres
- Features: Curbs & Gutters, Level
Details
- Parcel number: SGLP211215
- Zoning description: Residential, PUD
Construction
Type & style
- Home type: Condo
- Property subtype: Condominium
Materials
- Stucco
- Foundation: Slab
- Roof: Tile
Condition
- Built & Standing
- Year built: 1997
Utilities & green energy
- Water: Culinary
- Utilities for property: Electricity Connected, Natural Gas Connected
Community & HOA
Community
- Features: Sidewalks
- Subdivision: LAS PALMAS RESORT CONDOS
HOA
- Has HOA: Yes
- Services included: Pickleball Court, Water, Tennis Courts, Sewer, Roof, Private Road, Internet, Garbage, Exterior Bldg Maint, Exterior Bldg Ins, Clubhouse
- HOA fee: $428 monthly
Location
- Region: St George
Financial & listing details
- Price per square foot: $337/sqft
- Tax assessed value: $363,000
- Annual tax amount: $2,390
- Date on market: 5/5/2026
- Cumulative days on market: 160 days
- Listing terms: Conventional,Cash,1031 Exchange
- Inclusions: Wired for Cable, Window, Double Pane, Window Coverings, Washer, Walk-in Closet(s), Sprinkler, Full, Sprinkler, Auto, Refrigerator, Oven/Range, Freestnd, Microwave, Landscaped, Full, Elevator, Dryer, Disposal, Dishwasher, Deck, Uncovered, Ceiling, Vaulted, Ceiling Fan(s)
- Electric utility on property: Yes
- Road surface type: Paved
Estimated market value
$378,600
$360,000 - $398,000
$1,770/mo
Price history
| Date | Event | Price |
|---|---|---|
| 6/27/2026 | Price change | $385,000-2.5%$337/sqft |
Source: WCBR #26-272040 Report a problem | ||
| 5/5/2026 | Listed for sale | $395,000+113.6%$346/sqft |
Source: WCBR #26-272040 Report a problem | ||
| 4/15/2013 | Sold | -- |
Source: Agent Provided Report a problem | ||
| 2/1/2013 | Listed for sale | $184,900$162/sqft |
Source: BILL POTTER REALTY #13-143662 Report a problem | ||
Public tax history
| Year | Property taxes | Tax assessment |
|---|---|---|
| 2025 | $2,390 -8.2% | $363,000 -5.3% |
| 2024 | $2,604 -8.6% | $383,200 -10% |
| 2023 | $2,849 -3.7% | $425,600 +2.4% |
| 2022 | $2,959 +22.2% | $415,800 +48.9% |
| 2021 | $2,423 -2.5% | $279,200 +3.5% |
| 2020 | $2,486 +3.4% | $269,800 +5.8% |
| 2019 | $2,405 +0.7% | $255,000 +10.5% |
| 2018 | $2,387 +8.5% | $230,700 +8.5% |
| 2017 | $2,200 | $212,600 +7% |
| 2016 | $2,200 +5.7% | $198,700 +11.3% |
| 2015 | $2,081 | $178,500 +9.3% |
| 2014 | $2,081 +6.8% | $163,300 +2.6% |
| 2013 | $1,948 +0.1% | $159,100 +7.6% |
| 2012 | $1,945 -7.3% | $147,800 -6.9% |
| 2011 | $2,098 +4.9% | $158,830 -0.5% |
| 2010 | $1,999 +32.1% | $159,620 -5.9% |
| 2009 | $1,514 -21.4% | $169,620 -21.4% |
| 2008 | $1,926 | $215,850 +30% |
| 2006 | -- | $166,050 |
| 2005 | -- | -- |
Find assessor info on the county website
Monthly payment
Est. payment
Payment breakdown
Explore the cost of this home by adjusting the details. Changes won't be saved.Climate risks
Neighborhood: 84770
Nearby schools
Schools provided by the listing agent
- Elementary: Arrowhead Elementary
- Middle: Dixie Middle
- High: Desert Hills High
Source: WCBR. This data may not be complete. We recommend contacting the local school district to confirm school assignments for this home.
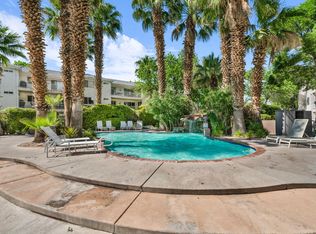
- $--3 bd2 ba1.4k sqft1845 W Canyon View Dr APT 912, Saint George, UT 84770Sold
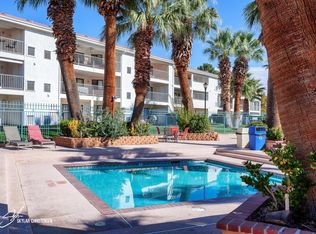
- $312,0001 bd1 ba881 sqft1845 W Canyon View Dr APT 1007, Saint George, UT 84770For Sale
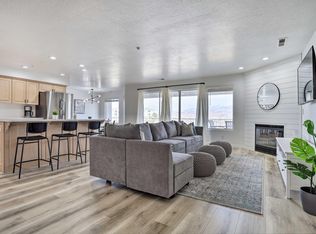
- $--3 bd2 ba1.9k sqft1845 W Canyon View Dr APT 606, St George, UT 84770Sold
- $472,3004 bd4 ba2k sqft1122 S 1790 W #26, Saint George, UT 84770Off Market
Similar homes
- $369,9002 bd2 ba1.1k sqft1218 W Canyon View Dr #1218, Saint George, UT 84770For Sale

 MLS ID #2181586, Christina Childs, Red Rock Real Estate LLC. UtahRealEstate.com
 - $369,9002 bd2 ba1.1k sqft1845 W Canyon View Dr APT 1218, Saint George, UT 84770For Sale
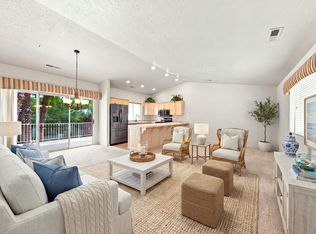 MLS ID #26-275524, Christina Childs, RED ROCK REAL ESTATE. WCBR
 - $385,0003 bd2 ba1k sqft1845 W Canyon View Dr APT 110, Saint George, UT 84770For Sale
 MLS ID #26-267693, Christian N McMullin, Real Estate Essentials (St Geo. WCBR
 - $413,0003 bd2 ba1.4k sqft1845 W Canyon View Dr APT 608, Saint George, UT 84770For Sale
 MLS ID #26-272519, Tammie Richeson, RED ROCK REAL ESTATE. WCBR
