Enjoy resort-style living in this spacious, low-maintenance home designed with comfort and flexibility in mind! The inviting floor plan features two separate family rooms, an open-concept living area, and vaulted ceilings that give the home a bright, airy feel. Whether you need extra room for entertaining, a home office, hobbies, or simply a second space to unwind, this versatile layout offers endless possibilities. A covered patio extends the living space outdoors, while HOA-maintained landscaping makes it easy to enjoy the beautifully kept surroundings without the upkeep. An impressive lineup of amenities is just steps away, including a stunning outdoor pool with a rock feature and waterfall, an indoor pool, hot tub, clubhouse, fitness center, sports court, and more. Set within a quiet, attractive community yet conveniently close to shopping, dining, medical facilities, parks, and golf courses, this home brings together easy living, incredible amenities, and exceptional value. Furniture package is available! Buyer/buyer's agent to verify all information.
For sale
$379,900
1732 W 540 N Unit 14, Saint George, UT 84770
3beds
2baths
1,580sqft
Single Family Residence
Built in 1995
3,049 Square Feet Lot
$372,000 Zestimate®
$240/sqft
$250/mo HOA
What's special
- 20 hours
- 168
- 14
Zillow last checked:
Listing updated:
Listed by:
JARED R GISH 435-703-5499,
RE/MAX ASSOCIATES SO UTAH
Source: WCBR,MLS#: 26-276752
Facts & features
Interior
Bedrooms & bathrooms
- Bedrooms: 3
- Bathrooms: 2
Primary bedroom
- Level: Main
Bedroom 2
- Level: Main
Bedroom 3
- Level: Main
Bathroom
- Level: Main
Bathroom
- Level: Main
Family room
- Level: Main
Kitchen
- Level: Main
Heating
- Natural Gas
Cooling
- Central Air, None
Features
- Number of fireplaces: 1
Interior area
- Total structure area: 1,580
- Total interior livable area: 1,580 sqft
- Finished area above ground: 1,580
Property
Parking
- Total spaces: 2
- Parking features: Attached
- Attached garage spaces: 2
Features
- Stories: 1
Lot
- Size: 3,049 Square Feet
- Features: Curbs & Gutters
Details
- Parcel number: SGSCTH114
- Zoning description: Residential
Construction
Type & style
- Home type: SingleFamily
- Property subtype: Single Family Residence
Materials
- Stucco
- Roof: Tile
Condition
- Built & Standing
- Year built: 1995
Utilities & green energy
- Water: Culinary
- Utilities for property: Electricity Connected, Natural Gas Connected
Community & HOA
Community
- Features: Sidewalks
- Subdivision: SILVERCREEK TOWNHOMES
HOA
- Has HOA: Yes
- Services included: Water, Exterior Bldg Ins, Clubhouse
- HOA fee: $250 monthly
Location
- Region: Saint George
Financial & listing details
- Price per square foot: $240/sqft
- Tax assessed value: $375,300
- Annual tax amount: $2,470
- Date on market: 10/2/2026
- Cumulative days on market: 2 days
- Listing terms: FHA,Conventional,Cash,1031 Exchange
- Inclusions: Wired for Cable, Washer, Walk-in Closet(s), Refrigerator, Dryer, Disposal, Dishwasher, Ceiling, Vaulted, Ceiling Fan(s), Bath, Sep Tub/Shwr
- Electric utility on property: Yes
- Road surface type: Paved
Estimated market value
$372,000
$353,000 - $391,000
$1,734/mo
Price history
| Date | Event | Price |
|---|---|---|
| 10/2/2026 | Listed for sale | $379,900$240/sqft |
Source: WCBR #26-276752 Report a problem | ||
Public tax history
| Year | Property taxes | Tax assessment |
|---|---|---|
| 2025 | $2,471 -3% | $375,300 +0.2% |
| 2024 | $2,546 -5.7% | $374,700 -7.1% |
| 2023 | $2,700 -7.1% | $403,400 -1.2% |
| 2022 | $2,907 +18.2% | $408,500 +44.1% |
| 2021 | $2,459 +7.3% | $283,400 +13.9% |
| 2020 | $2,292 +6.9% | $248,800 +9.5% |
| 2019 | $2,144 -1.5% | $227,300 +8.1% |
| 2018 | $2,176 +8.1% | $210,300 +8.1% |
| 2017 | $2,012 | $194,500 +6.1% |
| 2016 | $2,012 -4.3% | $183,300 +1.6% |
| 2015 | $2,104 | $180,400 +1.9% |
| 2014 | $2,104 +0.6% | $177,000 +3.7% |
| 2013 | $2,090 +2.3% | $170,700 +9.9% |
| 2012 | $2,044 -1.7% | $155,300 -1.3% |
| 2011 | $2,079 -1.4% | $157,400 -6.5% |
| 2010 | $2,109 +17.3% | $168,405 -16.4% |
| 2009 | $1,798 -16.3% | $201,495 -16.3% |
| 2008 | $2,149 | $240,870 -0.6% |
| 2006 | -- | $242,365 |
| 2005 | -- | -- |
Find assessor info on the county website
Monthly payment
Est. payment
Payment breakdown
Explore the cost of this home by adjusting the details. Changes won't be saved.Climate risks
Neighborhood: 84770
Nearby schools
Schools provided by the listing agent
- Elementary: Sunset Elementary
- High: Snow Canyon High
Source: WCBR. This data may not be complete. We recommend contacting the local school district to confirm school assignments for this home.


Similar homes
- $410,0003 bd2 ba1.2k sqft1512 W 610 N, Saint George, UT 84770For Sale
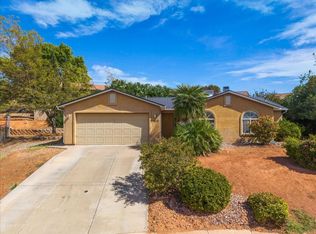 MLS ID #26-276584, RYAN M KRAMER, RE/MAX ASSOCIATES ST GEORGE. WCBR
 - $410,0003 bd2 ba1.2k sqft1512 W 610th Cir N, Saint George, UT 84770For Sale
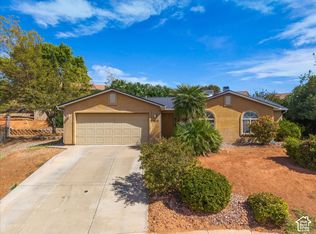
 MLS ID #2187820, Ryan Kramer, RE/MAX Associates. UtahRealEstate.com
 - $389,0003 bd2 ba1.3k sqft1341 W 710 N, Saint George, UT 84770For Sale
 MLS ID #26-275588, CHASE W AMES, RE/MAX ASSOCIATES SO UTAH. WCBR
 - $374,5003 bd2 ba1.5k sqft1610 W 100 N Unit 1, Saint George, UT 84770For Sale
 MLS ID #26-275666, Jill Paulsen, Real Broker, LLC. WCBR
