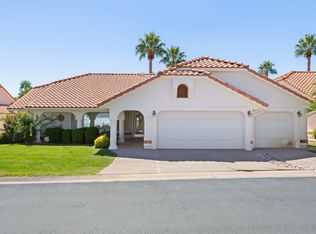
Experience effortless living in this meticulously maintained 3-bedroom home, perfectly situated in the sought-after Crystal Lakes community, just moments from the Sunbrook Golf Course. The open-concept design is anchored by a spacious living area featuring vaulted ceilings that create an airy, welcoming atmosphere. The kitchen is a true highlight, boasting updated appliances, extensive cabinetry, and generous counter space-ideal for both everyday living and entertaining. Step outside to discover your own peaceful retreat, where a covered patio overlooks tranquil water features. With a spacious 3-car garage, you'll have ample room for vehicles and storage alike. Perfectly positioned for convenience and leisure, this home offers easy access to premium golfing, shopping, dining, and everything that makes St. George a premier destination. Seller would be open to selling all the high-end furnishings and is open to discussion. **HOA dues cover the following: Landscape maintenance, Culinary and agriculture water, City sewage, City services. HOA dues cover trash service and exterior structure insurance. Membership grants exclusive access to a comprehensive suite of clubhouse amenities: Social Spaces: Large party room with kitchen, small party room, and billiards room. Aquatics: Indoor swimming pool, outdoor lap pool, gazebo, and furnished pool deck. Recreation: 3-court pickleball complex.
For sale
$474,900
150 S Crystal Lakes Dr Unit 31, Saint George, UT 84770
3beds
2baths
1,634sqft
Single Family Residence
Built in 1991
3,484 Square Feet Lot
$462,700 Zestimate®
$291/sqft
$315/mo HOA
What's special
Furnished pool deckCovered patioOverlooks tranquil water featuresUpdated appliancesOpen-concept designAiry welcoming atmosphereGenerous counter space
- 4 days
- 205
- 14
Zillow last checked:
Listing updated:
Listed by:
HEIDI KAPCSOS,
EXP REALTY LLC (So Utah)
Source: WCBR,MLS#: 26-276634
Facts & features
Interior
Bedrooms & bathrooms
- Bedrooms: 3
- Bathrooms: 2
Primary bedroom
- Level: Main
Bedroom 2
- Level: Main
Bedroom 3
- Level: Main
Bathroom
- Level: Main
Bathroom
- Level: Main
Dining room
- Level: Main
Kitchen
- Level: Main
Laundry
- Level: Main
Living room
- Level: Main
Heating
- Natural Gas
Cooling
- Central Air
Interior area
- Total structure area: 1,634
- Total interior livable area: 1,634 sqft
- Finished area above ground: 1,634
Property
Parking
- Total spaces: 3
- Parking features: Attached
- Attached garage spaces: 3
Features
- Stories: 1
- Has view: Yes
- View description: View, Lake, Mountain(s)
- Has water view: Yes
- Water view: Lake
Lot
- Size: 3,484 Square Feet
- Features: Curbs & Gutters
Details
- Parcel number: SGCL231
- Zoning description: Residential
Construction
Type & style
- Home type: SingleFamily
- Property subtype: Single Family Residence
Materials
- Stucco
- Foundation: Slab
- Roof: Tile
Condition
- Built & Standing
- Year built: 1991
Utilities & green energy
- Water: Culinary, Irrigation
- Utilities for property: Electricity Connected, Natural Gas Connected
Community & HOA
Community
- Features: Sidewalks
- Subdivision: CRYSTAL LAKES TOWNHOMES
HOA
- Has HOA: Yes
- Services included: Pickleball Court, See Remarks, Water, Sewer, Garbage, Clubhouse
- HOA fee: $315 monthly
Location
- Region: Saint George
Financial & listing details
- Price per square foot: $291/sqft
- Tax assessed value: $437,500
- Annual tax amount: $2,973
- Date on market: 9/29/2026
- Cumulative days on market: 6 days
- Listing terms: FHA,Conventional,Cash
- Inclusions: Window Coverings, Washer, Walk-in Closet(s), Refrigerator, Patio, Covered, Oven/Range, Freestnd, Outdoor Lighting, Dryer, Dishwasher, Ceiling, Vaulted, Bath, Sep Tub/Shwr
- Electric utility on property: Yes
- Road surface type: Paved
Estimated market value
$462,700
$440,000 - $486,000
$2,114/mo
Price history
| Date | Event | Price |
|---|---|---|
| 9/29/2026 | Listed for sale | $474,900-5%$291/sqft |
Source: WCBR #26-276634 Report a problem | ||
| 7/16/2026 | Listing removed | $500,000$306/sqft |
Source: WCBR #26-268446 Report a problem | ||
| 6/5/2026 | Price change | $500,000-2.9%$306/sqft |
Source: WCBR #26-268446 Report a problem | ||
| 3/4/2026 | Price change | $515,000-1.9%$315/sqft |
Source: WCBR #26-268446 Report a problem | ||
| 2/12/2026 | Price change | $525,000-4.5%$321/sqft |
Source: WCBR #26-268446 Report a problem | ||
| 1/28/2026 | Listed for sale | $550,000+124.9%$337/sqft |
Source: WCBR #26-268446 Report a problem | ||
| 2/26/2015 | Listing removed | $244,500$150/sqft |
Source: CHANSLOR & CHANSLOR REAL ESTATE #15-163263 Report a problem | ||
| 2/1/2015 | Listed for sale | $244,500$150/sqft |
Source: CHANSLOR & CHANSLOR REAL ESTATE #15-163263 Report a problem | ||
Public tax history
| Year | Property taxes | Tax assessment |
|---|---|---|
| 2025 | $2,881 -4.2% | $437,500 -1.2% |
| 2024 | $3,007 -0.6% | $442,600 -2.1% |
| 2023 | $3,025 -8.6% | $451,900 -2.8% |
| 2022 | $3,309 +16% | $465,000 +41.5% |
| 2021 | $2,852 +4.4% | $328,700 +10.9% |
| 2020 | $2,732 +6.5% | $296,500 +9% |
| 2019 | $2,565 +6.4% | $272,000 +16.8% |
| 2018 | $2,410 +10.4% | $232,900 +10.4% |
| 2017 | $2,182 | $210,900 -2.7% |
| 2016 | $2,182 +7.2% | $216,700 +0.9% |
| 2015 | $2,035 | $214,700 +3.3% |
| 2014 | $2,035 -15.6% | $207,900 +5.6% |
| 2013 | $2,411 -3.8% | $196,900 +3.4% |
| 2012 | $2,506 -0.3% | $190,400 |
| 2011 | $2,515 +2% | $190,400 -3.3% |
| 2010 | $2,466 +8.5% | $196,850 -22.7% |
| 2009 | $2,272 -20.9% | $254,600 -20.9% |
| 2008 | $2,872 | $321,825 +27.7% |
| 2006 | -- | $252,075 |
| 2005 | -- | -- |
Find assessor info on the county website
Monthly payment
Est. payment
Payment breakdown
Explore the cost of this home by adjusting the details. Changes won't be saved.Climate risks
Neighborhood: 84770
Nearby schools
Schools provided by the listing agent
- Elementary: Arrowhead Elementary
- Middle: Dixie Middle
- High: Dixie High
Source: WCBR. This data may not be complete. We recommend contacting the local school district to confirm school assignments for this home.
- $474,9003 bd2 ba1.6k sqft150 W Crystal Dr #31, Saint George, UT 84770For Sale
- $699,7004 bd2 ba2.7k sqft150 S Crystal Lakes Dr UNIT 68, St George, UT 84770Off Market
- $463,0003 bd2 ba1.7k sqft150 S Crystal Lakes Dr UNIT 15, Saint George, UT 84770Off Market

- $793,8004 bd4 ba2.6k sqft150 S Crystal Lakes Dr UNIT 35, St George, UT 84770Off Market
Similar homes
- $474,9003 bd2 ba1.6k sqft150 W Crystal Dr #31, Saint George, UT 84770For Sale
 MLS ID #2184693, Curtis Castillow, EXP Realty, LLC. UtahRealEstate.com
 - $379,9003 bd2 ba1.5k sqft1732 W 540 N Unit 14, Saint George, UT 84770For Sale
 MLS ID #26-276752, JARED R GISH, RE/MAX ASSOCIATES SO UTAH. WCBR
 - $515,0003 bd2 ba1.7k sqft150 S Crystal Lakes Dr Unit 3, Saint George, UT 84770For Sale
 MLS ID #26-275819, CHASE W AMES, RE/MAX ASSOCIATES SO UTAH. WCBR
 - $499,9004 bd2 ba1.9k sqft872 W 680 N, Saint George, UT 84770For Sale
 MLS ID #26-276772, BRIAN D HILL, REALTY EXECUTIVES. WCBR
 - $450,0003 bd2 ba1.5k sqft1899 N 1910 W, Saint George, UT 84770For SaleMLS ID #2174557, Vicky Wiley, Realty Absolute. UtahRealEstate.com
