Enjoy peaceful streamside living in this beautifully appointed 3-bedroom home with a dedicated
office which could be modified into a fourth bedroom, located in a desirable public golf course
community. A spacious, open-concept layout brings together the kitchen, dining and living areas,
creating an inviting space for both everyday living and entertaining. The kitchen features rich wood cabinetry, granite countertops, stainless steel appliances and a generous island, while the adjoining living area is anchored by a striking floor-to-ceiling stone fireplace with built-in cabinetry.
Thoughtful details throughout include hardwood and tile flooring, plantation shutters, crown molding and a whole-home sound system. The dedicated office provides a comfortable work-from-
home space, while the flexible bedroom layout offers room for family and guests.
Outside, enjoy the sound and setting of the stream running behind the home and an outdoor kitchen designed for relaxing and entertaining. The extra-large garage offers additional width and length plus abundant storage, providing valuable space for vehicles, golf carts, recreational gear and more.
Located in a public golf course community with an impressive collection of amenities, residents can enjoy a clubhouse, fitness center, indoor and outdoor pools, pickleball courts and playground. A wonderful combination of comfortable living, entertaining space, storage and resort-style amenities.
Photographs included in the listing contain virtual staging of furniture and other decor and are intended for illustrative purposes only.
For sale
$550,000
2585 W Laquinta Dr, Saint George, UT 84770
3beds
3baths
1,953sqft
Single Family Residence
Built in 2004
7,840 Square Feet Lot
$537,400 Zestimate®
$282/sqft
$239/mo HOA
What's special
Hardwood and tile flooringPeaceful streamside livingDedicated officeGenerous islandStainless steel appliancesCrown moldingGranite countertops
- 10 days
- 442
- 35
Zillow last checked:
Listing updated:
Listed by:
Chantel Markel,
Summit Sotheby's International Realty (Auto Mall)
Source: WCBR,MLS#: 26-276426
Facts & features
Interior
Bedrooms & bathrooms
- Bedrooms: 3
- Bathrooms: 3
Primary bedroom
- Level: Main
Bedroom 2
- Level: Main
Bedroom 3
- Level: Main
Bathroom
- Level: Main
Bathroom
- Level: Main
Bathroom
- Level: Main
Kitchen
- Level: Main
Laundry
- Level: Main
Living room
- Level: Main
Office
- Level: Main
Heating
- Natural Gas
Cooling
- Central Air, None
Features
- Number of fireplaces: 1
Interior area
- Total structure area: 1,953
- Total interior livable area: 1,953 sqft
- Finished area above ground: 1,953
Video & virtual tour
Property
Parking
- Total spaces: 2.5
- Parking features: Attached
- Attached garage spaces: 2.5
Accessibility
- Accessibility features: Accessible Approach with Ramp, Accessible Full Bath
Features
- Stories: 1
- Has view: Yes
- View description: Mountain(s)
Lot
- Size: 7,840 Square Feet
- Features: Curbs & Gutters
Details
- Parcel number: SGSMSB147
- Zoning description: Residential
Construction
Type & style
- Home type: SingleFamily
- Property subtype: Single Family Residence
Materials
- Stucco
- Roof: Tile
Condition
- Built & Standing
- Year built: 2004
Utilities & green energy
- Water: Culinary
- Utilities for property: Electricity Connected, Natural Gas Connected
Community & HOA
Community
- Features: Sidewalks
- Subdivision: SANTA MARIA AT SUNBROOK
HOA
- Has HOA: Yes
- Services included: Pickleball Court, Common Area Maintenance, Clubhouse
- HOA fee: $239 monthly
Location
- Region: Saint George
Financial & listing details
- Price per square foot: $282/sqft
- Tax assessed value: $602,200
- Annual tax amount: $2,250
- Date on market: 9/23/2026
- Cumulative days on market: 12 days
- Listing terms: FHA,Conventional,Cash,1031 Exchange
- Inclusions: Window, Double Pane, Window Coverings, Washer, Walk-in Closet(s), Sprinkler, Full, Sprinkler, Auto, Refrigerator, Patio, Covered, Oven/Range, Freestnd, Oven/Range, Built-in, Outdoor Lighting, Microwave, Landscaped, Full, Handicap Features, Dryer, Disposal, Dishwasher, Ceiling Fan(s), Built in Barbecue, Bath, Sep Tub/Shwr, Bar, Dry
- Electric utility on property: Yes
- Road surface type: Paved
Estimated market value
$537,400
$511,000 - $564,000
$2,335/mo
Price history
| Date | Event | Price |
|---|---|---|
| 9/23/2026 | Listed for sale | $550,000$282/sqft |
Source: ICBOR #118208 Report a problem | ||
Public tax history
| Year | Property taxes | Tax assessment |
|---|---|---|
| 2025 | $2,181 -2.5% | $331,210 +0.6% |
| 2024 | $2,237 +2.6% | $329,285 +1.1% |
| 2023 | $2,181 +8.2% | $325,820 +15.1% |
| 2022 | $2,015 -1.3% | $283,140 +20.3% |
| 2021 | $2,042 +10.7% | $235,345 +17.6% |
| 2020 | $1,844 -3.4% | $200,145 -1.1% |
| 2019 | $1,908 +4.9% | $202,345 +11.9% |
| 2018 | $1,819 +3.2% | $180,840 +6.1% |
| 2017 | $1,763 | $170,390 +5.4% |
| 2016 | $1,763 -9% | $161,590 -2.7% |
| 2015 | $1,937 | $166,100 +2.7% |
| 2014 | $1,937 +1.5% | $161,810 +3.8% |
| 2013 | $1,908 -2.4% | $155,815 +4.9% |
| 2012 | $1,955 -1.5% | $148,500 -1.1% |
| 2011 | $1,984 +3.6% | $150,205 -1.8% |
| 2010 | $1,915 +26.3% | $152,920 -10.1% |
| 2009 | $1,517 -17.7% | $170,020 -17.7% |
| 2008 | $1,844 | $206,610 +7.9% |
| 2006 | -- | $191,430 |
Find assessor info on the county website
Monthly payment
Est. payment
Payment breakdown
Explore the cost of this home by adjusting the details. Changes won't be saved.Climate risks
Neighborhood: 84770
Nearby schools
Schools provided by the listing agent
- Elementary: Arrowhead Elementary
- Middle: Dixie Middle
- High: Dixie High
Source: WCBR. This data may not be complete. We recommend contacting the local school district to confirm school assignments for this home.
- $546,9003 bd2 ba1.9k sqft2597 W Laquinta Dr, St George, UT 84770Off Market
- $563,3004 bd3 ba2k sqft2577 W Laquinta Dr, Saint George, UT 84770Off Market
- $518,0002 bd2 ba1.8k sqft2592 W Rio Lobo Dr, Saint George, UT 84770Off Market
- $470,8003 bd2 ba1.5k sqft2604 W Rio Lobo Dr, Saint George, UT 84770Off Market
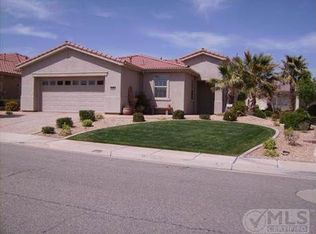
Similar homes
- $474,9003 bd2 ba1.6k sqft150 S Crystal Lakes Dr Unit 31, Saint George, UT 84770For Sale
 MLS ID #26-276634, HEIDI KAPCSOS, EXP REALTY LLC (So Utah). WCBR
 - $529,7503 bd2 ba1.8k sqft2581 W Desert Springs Rd, Saint George, UT 84770For Sale
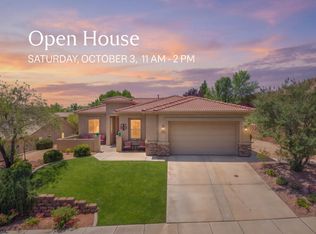 MLS ID #26-273548, Michelle McCall, ENGEL & VOLKERS ST GEORGE. WCBR
 - $599,0003 bd2 ba1.7k sqft221 N Emeraud Dr #32, Saint George, UT 84770For Sale
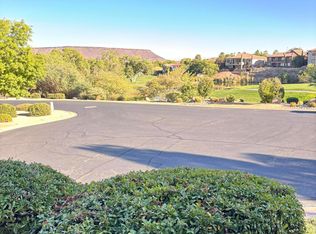 MLS ID #26-276798, Richard Malievsky, RED ROCK REAL ESTATE. WCBR
 - $549,9003 bd3 ba2.1k sqft1730 W Stonebridge Dr #59, Saint George, UT 84770For Sale
 MLS ID #26-275946, BLAKE YOUD, RED ROCK REAL ESTATE. WCBR
 - $474,9003 bd2 ba1.6k sqft150 W Crystal Dr #31, Saint George, UT 84770For Sale
 MLS ID #2184693, Curtis Castillow, EXP Realty, LLC. UtahRealEstate.com
