**VIEWS, VIEWS, VIEWS!** Experience breathtaking panoramic golf course, fairway, and mountain views overlooking the beautiful Black Rock course at Sunbrook Golf Club!
Located in the desirable gated community of Wailea Falls, this beautifully maintained single-level home offers 3 bedrooms, 3 bathrooms, privacy, comfort, and effortless Southern Utah living.
The bright, open floor plan is designed to showcase the spectacular surroundings. The spacious primary suite features a soaking tub and separate walk-in shower. A standout feature is the second bedroom with its own en-suite bathroom and private exterior entrance, providing exceptional privacy for visiting family and friends.
**THE VIEWS ARE THE STAR!** Enjoy sweeping vistas of lush green fairways and dramatic mountain backdrops from the comfort of your home or outdoor living space. A picturesque setting for relaxing, entertaining, and enjoying Southern Utah's beautiful scenery.
Thoughtful upgrades include three-zone window coverings with customizable privacy and light control, plus convenient away settings designed to optimize energy efficiency and utility usage.
Wailea Falls residents enjoy gated access, a community pool, and yard maintenance, making this an ideal full-time residence, seasonal retreat, or lock-and-leave getaway. Conveniently located near shopping, dining, championship golf, and outdoor recreation.
**NOW VACANT AND READY FOR IMMEDIATE OCCUPANCY!** Experience incredible views, single-level convenience, and low-maintenance living. Come see the views for yourself!
*Select photos have been virtually staged. Furniture, décor, and outdoor patio furnishings shown in staged photos are not included in the sale.*
For sale
$524,900
409 N Country Ln Unit 1, Saint George, UT 84770
3beds
3baths
1,927sqft
Single Family Residence
Built in 2006
3,049 Square Feet Lot
$520,200 Zestimate®
$272/sqft
$190/mo HOA
What's special
Beautifully maintained single-level homeSingle-level convenienceSeparate walk-in showerBright open floor planSoaking tubOutdoor living spaceSpacious primary suite
- 2 days
- 224
- 14
Zillow last checked:
Listing updated:
Listed by:
Nicole M Briggs 435-229-7101,
EXP REALTY LLC (So Utah)
Source: WCBR,MLS#: 26-277512
Facts & features
Interior
Bedrooms & bathrooms
- Bedrooms: 3
- Bathrooms: 3
Primary bedroom
- Level: Main
Bedroom
- Level: Main
Bedroom 2
- Level: Main
Bedroom 3
- Level: Main
Bathroom
- Level: Main
Bathroom
- Level: Main
Bathroom
- Level: Main
Heating
- Natural Gas
Cooling
- Central Air, None
Features
- Number of fireplaces: 1
Interior area
- Total structure area: 1,927
- Total interior livable area: 1,927 sqft
- Finished area above ground: 1,927
Property
Parking
- Total spaces: 2
- Parking features: Attached, Garage Door Opener
- Attached garage spaces: 2
Features
- Stories: 1
- Has view: Yes
- View description: Golf Course, Valley
Lot
- Size: 3,049 Square Feet
- Features: On Golf Course, Curbs & Gutters, Level
Details
- Parcel number: SGWFSB11
- Zoning description: Residential
Construction
Type & style
- Home type: SingleFamily
- Property subtype: Single Family Residence
Materials
- Rock, Stucco
- Roof: Tile
Condition
- Built & Standing
- Year built: 2006
Utilities & green energy
- Water: Culinary
- Utilities for property: Electricity Connected, Natural Gas Connected
Community & HOA
Community
- Features: Sidewalks
- Subdivision: WAILEA FALLS AT STONEBRIDGE
HOA
- Has HOA: Yes
- Services included: Private Road, Gated, Clubhouse
- HOA fee: $190 monthly
Location
- Region: Saint George
Financial & listing details
- Price per square foot: $272/sqft
- Tax assessed value: $554,100
- Annual tax amount: $3,648
- Date on market: 10/30/2026
- Cumulative days on market: 4 days
- Listing terms: FHA,Conventional,Cash,1031 Exchange
- Inclusions: Wired for Cable, Window, Double Pane, Window Coverings, Water Softner, Owned, Washer, Walk-in Closet(s), Storm Windows, Storm Doors, Sprinkler, Full, Sprinkler, Auto, Refrigerator, Range Hood, Patio, Covered, Oven/Range, Built-in, Microwave, Landscaped, Full, Garden Tub, Dryer, Disposal, Dishwasher, Ceiling Fan(s), Built in Barbecue, Bay/Box Windows, Bath, Sep Tub/Shwr
- Electric utility on property: Yes
- Road surface type: Paved
Estimated market value
$520,200
$494,000 - $546,000
$2,662/mo
Price history
| Date | Event | Price |
|---|---|---|
| 10/30/2026 | Listed for sale | $524,900-6.3%$272/sqft |
Source: WCBR #26-277512 Report a problem | ||
| 8/16/2026 | Listing removed | $560,000$291/sqft |
Source: eXp Realty #25-266521 Report a problem | ||
| 4/20/2026 | Price change | $560,000-3.4%$291/sqft |
Source: WCBR #25-266521 Report a problem | ||
| 3/4/2026 | Price change | $580,000-2.5%$301/sqft |
Source: WCBR #25-266521 Report a problem | ||
| 1/6/2026 | Price change | $595,000-0.8%$309/sqft |
Source: WCBR #25-266521 Report a problem | ||
| 11/5/2025 | Listed for sale | $599,900+71.4%$311/sqft |
Source: WCBR #25-266521 Report a problem | ||
| 5/14/2018 | Listing removed | $350,000$182/sqft |
Source: EQUITY REAL ESTATE (ST GEORGE) #18-194091 Report a problem | ||
| 5/9/2018 | Listed for sale | $350,000$182/sqft |
Source: EQUITY REAL ESTATE (ST GEORGE) #18-194091 Report a problem | ||
Public tax history
| Year | Property taxes | Tax assessment |
|---|---|---|
| 2025 | $3,648 -2.8% | $554,100 +0.3% |
| 2024 | $3,754 -1.7% | $552,500 -3.2% |
| 2023 | $3,821 -6.2% | $570,900 -0.3% |
| 2022 | $4,074 +14.1% | $572,400 +39.1% |
| 2021 | $3,571 +6.1% | $411,500 +12.6% |
| 2020 | $3,366 +1.2% | $365,300 +3.6% |
| 2019 | $3,324 +88.5% | $352,500 +100.8% |
| 2018 | $1,764 -5.3% | $175,560 -2.5% |
| 2017 | $1,863 | $180,070 +1.8% |
| 2016 | $1,863 -5.2% | $176,880 +4.9% |
| 2015 | $1,966 | $168,630 +1.3% |
| 2014 | $1,966 +3.4% | $166,485 +7.2% |
| 2013 | $1,901 +1.1% | $155,265 +8.7% |
| 2012 | $1,880 -0.8% | $142,835 -0.5% |
| 2011 | $1,896 -43.6% | $143,550 -46.5% |
| 2010 | $3,362 +39.4% | $268,385 -0.7% |
| 2009 | $2,411 -14.6% | $270,250 -14.6% |
| 2008 | $2,822 | $316,310 +267.8% |
| 2006 | -- | $86,000 |
Find assessor info on the county website
Monthly payment
Est. payment
Payment breakdown
Explore the cost of this home by adjusting the details. Changes won't be saved.Climate risks
Neighborhood: 84770
Nearby schools
Schools provided by the listing agent
- Elementary: Arrowhead Elementary
- High: Dixie High
Source: WCBR. This data may not be complete. We recommend contacting the local school district to confirm school assignments for this home.
- $565,6003 bd3 ba2.1k sqft409 N Country Ln UNIT 16, Saint George, UT 84770Off Market
- $498,5003 bd3 ba1.8k sqft409 N Country Ln UNIT 17, Saint George, UT 84770Off Market
- $551,4003 bd3 ba2.1k sqft409 N Country Ln UNIT 4, Saint George, UT 84770Off Market
- $573,3003 bd3 ba2.2k sqft409 N Country Ln UNIT 7, St George, UT 84770Off Market
Similar homes
- $597,5003 bd3 ba1.9k sqft1854 W Stonebridge Dr #106, Saint George, UT 84770For Sale
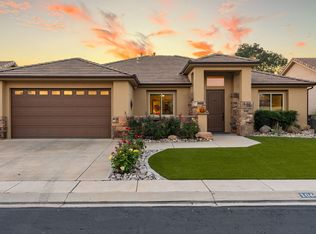 MLS ID #26-277501, Becky Ellis, Utah Key Real Estate, LLC (Sou. WCBR
- $495,0004 bd3 ba2.1k sqft409 N Country Ln Unit 31, St George, UT 84770For Sale
 MLS ID #26-277408, Blair R Frei, RED ROCK REAL ESTATE. WCBR
- $479,9003 bd3 ba1.9k sqft409 N Country Ln Unit 42, Saint George, UT 84770For Sale
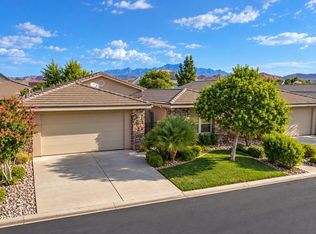 MLS ID #26-276233, Phillip William Sargent, ECORE PREMIER LLC. WCBR
- $550,0003 bd3 ba1.9k sqft2585 W Laquinta Dr, Saint George, UT 84770For Sale
 MLS ID #26-276426, Chantel Markel, Summit Sotheby's International Realty (Auto Mall). WCBR
- $515,0003 bd3 ba1.6k sqft216 S 2490 E, Saint George, UT 84790For Sale
 MLS ID #2191890, Jeff Watkins, KW Ascend Keller Williams Realty. UtahRealEstate.com
