Welcome to 409 N Country Lane #42, located in the gated Wailea Falls at Stonebridge community. This beautifully designed 3-bedroom, 3-bath home offers an open, comfortable floor plan ideal for a primary residence, second home, or lock-and-leave retreat.
A standout feature is the private courtyard casita, approximately 268 sq. ft., complete with a bedroom, full bath, and its own HVAC system--perfect for overnight guests, extended family, or a private home office.
Enjoy Southern Utah's outdoor lifestyle from the covered patio and inviting courtyard, while the 2-car garage provides additional convenience and storage. All appliances are included.
Wailea Falls residents enjoy a low-maintenance lifestyle with community amenities including a pool, hot tub, clubhouse, fitness center, full yard maintenance, and private streets. Conveniently located near shopping, dining, recreation, and everything St. George has to offer.
The home is currently taxed as a non-primary residence. Owner-occupied primary residences may qualify for Washington County primary residential property tax exemption. Buyer to verify all information, including eligibility and property tax treatment.
All listing photos have been digitally enhanced and some photos have been virtually staged to illustrate the potential use of space and are for marketing purposes only. Furnishings and décor shown are not included in the sale. Please make sure all lights are turned off and all doors are locked after showing.
For sale
$499,900
409 N Country Ln Unit 42, Saint George, UT 84770
3beds
3baths
1,929sqft
Single Family Residence
Built in 2005
3,049 Square Feet Lot
$488,100 Zestimate®
$259/sqft
$190/mo HOA
What's special
Covered patioInviting courtyardOpen comfortable floor plan
- 6 days
- 394
- 47
Zillow last checked:
Listing updated:
Listed by:
Phillip William Sargent 435-313-1300,
ECORE PREMIER LLC
Source: WCBR,MLS#: 26-276233
Facts & features
Interior
Bedrooms & bathrooms
- Bedrooms: 3
- Bathrooms: 3
Primary bedroom
- Level: Main
Bedroom 2
- Level: Main
Bedroom 3
- Level: Main
Bathroom
- Level: Main
Kitchen
- Level: Main
Living room
- Level: Main
Heating
- Natural Gas
Cooling
- Central Air, None
Interior area
- Total structure area: 1,929
- Total interior livable area: 1,929 sqft
- Finished area above ground: 1,929
Property
Parking
- Total spaces: 2
- Parking features: Attached, Garage Door Opener
- Attached garage spaces: 2
Features
- Stories: 1
- Has view: Yes
- View description: Valley
Lot
- Size: 3,049 Square Feet
- Features: Curbs & Gutters, Level
Details
- Parcel number: SGWFSB342
- Zoning description: Residential
Construction
Type & style
- Home type: SingleFamily
- Property subtype: Single Family Residence
Materials
- Rock, Stucco
- Foundation: Slab
- Roof: Tile
Condition
- Built & Standing
- Year built: 2005
Utilities & green energy
- Utilities for property: Electricity Connected, Natural Gas Connected
Community & HOA
Community
- Subdivision: WAILEA FALLS AT STONEBRIDGE
HOA
- Has HOA: Yes
- Services included: Common Area Maintenance, Private Road, Gated, Clubhouse
- HOA fee: $190 monthly
Location
- Region: Saint George
Financial & listing details
- Price per square foot: $259/sqft
- Tax assessed value: $531,100
- Annual tax amount: $3,453
- Date on market: 9/18/2026
- Cumulative days on market: 8 days
- Listing terms: Conventional,Cash,1031 Exchange
- Inclusions: Wired for Cable, Window, Double Pane, Window Coverings, Water Softner, Owned, Washer, Walk-in Closet(s), Sprinkler, Full, Sprinkler, Auto, Smart Wiring, Refrigerator, Patio, Covered, Oven/Range, Freestnd, Microwave, Landscaped, Full, Dryer, Disposal, Dishwasher, Ceiling Fan(s), Bath, Sep Tub/Shwr
- Electric utility on property: Yes
- Road surface type: Paved
Estimated market value
$488,100
$464,000 - $513,000
$2,377/mo
Price history
| Date | Event | Price |
|---|---|---|
| 9/18/2026 | Listed for sale | $499,900+43.9%$259/sqft |
Source: WCBR #26-276233 Report a problem | ||
| 2/7/2020 | Sold | -- |
Source: Agent Provided Report a problem | ||
| 9/6/2019 | Price change | $347,500-3.4%$180/sqft |
Source: RE/MAX Associates #19-206044 Report a problem | ||
| 8/8/2019 | Listed for sale | $359,900$187/sqft |
Source: RE/MAX Associates #19-206044 Report a problem | ||
Public tax history
| Year | Property taxes | Tax assessment |
|---|---|---|
| 2025 | $3,497 -2.4% | $531,100 +0.7% |
| 2024 | $3,584 -1.9% | $527,400 -3.3% |
| 2023 | $3,652 -6.2% | $545,600 -0.3% |
| 2022 | $3,893 +19.3% | $547,000 +45.4% |
| 2021 | $3,264 +7.5% | $376,200 +14.1% |
| 2020 | $3,037 +84.8% | $329,600 +89.2% |
| 2019 | $1,643 +1.9% | $174,240 +8.5% |
| 2018 | $1,613 -1.9% | $160,545 +1% |
| 2017 | $1,645 | $158,950 +2.8% |
| 2016 | $1,645 -1.8% | $154,605 +7.7% |
| 2015 | $1,675 | $143,605 +0.3% |
| 2014 | $1,675 +4.4% | $143,165 +9.3% |
| 2013 | $1,604 +1.7% | $131,010 +9.4% |
| 2012 | $1,577 -0.2% | $119,790 +0.1% |
| 2011 | $1,580 -3.5% | $119,625 -8.5% |
| 2010 | $1,637 +40.4% | $130,720 |
| 2009 | $1,166 -17.3% | $130,720 -17.3% |
| 2008 | $1,410 | $158,045 +0.2% |
| 2006 | -- | $157,755 |
Find assessor info on the county website
Monthly payment
Est. payment
Payment breakdown
Explore the cost of this home by adjusting the details. Changes won't be saved.Climate risks
Neighborhood: 84770
Nearby schools
Schools provided by the listing agent
- Elementary: Arrowhead Elementary
- Middle: Snow Canyon Middle
- High: Snow Canyon High
Source: WCBR. This data may not be complete. We recommend contacting the local school district to confirm school assignments for this home.
- $709,3003 bd3 ba2.5k sqft2225 W Courtyard Dr, St George, UT 84770Off Market

- $664,6004 bd3 ba2.6k sqft2241 W Courtyard, Saint George, UT 84770Off Market
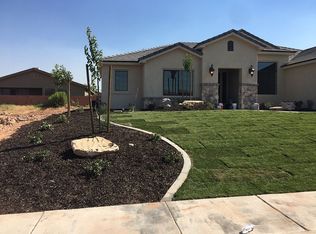
- $767,2005 bd4 ba3.3k sqft2257 W Courtyard Drive, Saint George, UT 84770Off Market
- $699,0005 bd4 ba2.9k sqft2211 W Courtyard Dr, St George, UT 84770Off Market
Similar homes
- $499,9994 bd3 ba1.9k sqft193 N 1280 W, Saint George, UT 84770For Sale

 MLS ID #2186654, Bryan Burnett, Century 21 Everest (St George). UtahRealEstate.com
 - $499,9994 bd3 ba1.9k sqft193 N 1280th St W, Saint George, UT 84770For Sale
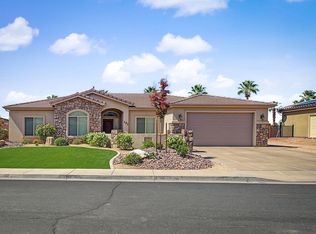 MLS ID #26-276344, BRYAN S BURNETT, CENTURY 21 EVEREST ST GEORGE. WCBR
 - $469,0004 bd2 ba1.6k sqft739 N 1620th Cir W, Saint George, UT 84770For Sale
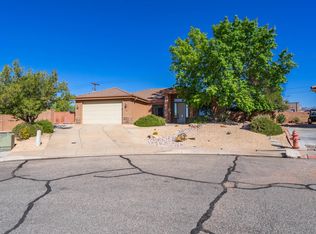 MLS ID #26-276393, Mary Smith, RED ROCK REAL ESTATE. WCBR
 - $550,0003 bd3 ba1.9k sqft2585 W Laquinta Dr, Saint George, UT 84770For Sale
 MLS ID #26-276426, Chantel Markel, Summit Sotheby's International Realty (Auto Mall). WCBR
 - $474,9003 bd2 ba1.6k sqft150 W Crystal Dr #31, Saint George, UT 84770For SaleMLS ID #2184693, Curtis Castillow, EXP Realty, LLC. UtahRealEstate.com
- $535,0004 bd3 ba2.1k sqft150 W Crystal Dr #32, Saint George, UT 84770For SaleMLS ID #2174372, Greg deMik, Realtypath LLC (Home and Family). UtahRealEstate.com
