This beautifully updated home now showcases a complete interior transformation. The renovation includes fresh two-tone interior paint, luxury vinyl plank (LVP) flooring throughout, elegant quartz countertops, updated light fixtures, new electrical wall plates, upgraded appliances, and a new outdoor central air condensing unit.
What truly sets this property apart is its rare setting--bordering nearly one acre of fully landscaped common area. The space is lined with mature trees and lush vegetation, creating a private, secluded feel while still maintaining open, usable surroundings. It's an exceptional value for the price.
Located in a quiet, well-maintained neighborhood known for its pride of ownership, this home offers a peaceful and inviting lifestyle. With its blend of high-end upgrades and low-maintenance living, this is a unique opportunity you won't want to miss. The quiet, well-maintained neighborhood is friendly and meticulously cared for, making it perfect for a tranquil lifestyle. This charming home combines modern amenities with low-maintenance living an exceptional opportunity you don't want to miss!
For sale
Price cut: $10K (10/16)
$464,900
1730 W Stonebridge Dr #25, Saint George, UT 84770
3beds
2baths
1,688sqft
Single Family Residence
Built in 2005
3,920 Square Feet Lot
$455,300 Zestimate®
$275/sqft
$132/mo HOA
What's special
Fresh two-tone interior paintPrivate secluded feelOpen usable surroundingsComplete interior transformationUpgraded appliancesUpdated light fixturesElegant quartz countertops
- 462 days
- 337
- 27
Zillow last checked:
Listing updated:
Listed by:
Phillip William Sargent 435-313-1300,
ECORE PREMIER LLC
Source: WCBR,MLS#: 25-263269
Facts & features
Interior
Bedrooms & bathrooms
- Bedrooms: 3
- Bathrooms: 2
Primary bedroom
- Level: Main
Bedroom 2
- Level: Main
Bathroom
- Level: Main
Family room
- Level: Main
Kitchen
- Level: Main
Heating
- Natural Gas
Cooling
- Central Air
Interior area
- Total structure area: 1,688
- Total interior livable area: 1,688 sqft
- Finished area above ground: 1,688
Property
Parking
- Total spaces: 2
- Parking features: Attached, Garage Door Opener
- Attached garage spaces: 2
Features
- Stories: 1
- Has view: Yes
- View description: Mountain(s)
Lot
- Size: 3,920 Square Feet
- Features: Corner Lot, Curbs & Gutters, Level
Details
- Parcel number: SGCLNT425
- Zoning description: Residential, PUD
Construction
Type & style
- Home type: SingleFamily
- Property subtype: Single Family Residence
Materials
- Brick
- Foundation: Slab
- Roof: Tile
Condition
- Built & Standing
- Year built: 2005
Utilities & green energy
- Utilities for property: Electricity Connected, Natural Gas Connected
Community & HOA
Community
- Features: Sidewalks
- Subdivision: COVENTRY LANE TOWNHOMES
HOA
- Has HOA: Yes
- Services included: Common Area Maintenance
- HOA fee: $132 monthly
Location
- Region: Saint George
Financial & listing details
- Price per square foot: $275/sqft
- Tax assessed value: $435,700
- Annual tax amount: $1,592
- Date on market: 7/19/2025
- Cumulative days on market: 464 days
- Listing terms: Conventional,Cash,1031 Exchange
- Inclusions: Window Coverings, Walk-in Closet(s), Sprinkler, Full, Patio, Uncovered, Oven/Range, Freestnd, Microwave, Landscaped, Full, Garden Tub, Fenced, Partial, Disposal, Dishwasher, Ceiling, Vaulted, Ceiling Fan(s), Bath, Sep Tub/Shwr
- Electric utility on property: Yes
- Road surface type: Paved
Estimated market value
$455,300
$433,000 - $478,000
$1,986/mo
Price history
| Date | Event | Price |
|---|---|---|
| 10/16/2026 | Price change | $464,900-2.1%$275/sqft |
Source:  UtahRealEstate.com #2099793 Report a problem UtahRealEstate.com #2099793 Report a problem | ||
| 10/6/2026 | Price change | $474,900-1%$281/sqft |
Source: WCBR #25-263269 Report a problem | ||
| 8/14/2026 | Price change | $479,900-2.1%$284/sqft |
Source: WCBR #25-263269 Report a problem | ||
| 4/16/2026 | Price change | $490,000+8.9%$290/sqft |
Source: WCBR #25-263269 Report a problem | ||
| 1/23/2026 | Listed for sale | $449,900-2.2%$267/sqft |
Source: WCBR #25-263269 Report a problem | ||
| 7/19/2025 | Listed for sale | $460,000+188%$273/sqft |
Source: WCBR #25-263269 Report a problem | ||
| 5/24/2024 | Listing removed | -- |
Source: Zillow Rentals Report a problem | ||
| 5/4/2024 | Listed for rent | $1,925+11.9%$1/sqft |
Source: Zillow Rentals Report a problem | ||
| 4/27/2021 | Listing removed | -- |
Source: Zillow Rental Network Premium Report a problem | ||
| 4/23/2021 | Listed for rent | $1,720$1/sqft |
Source: Zillow Rental Network Premium Report a problem | ||
| 4/12/2012 | Sold | -- |
Source: Agent Provided Report a problem | ||
| 11/2/2011 | Listed for sale | $159,700$95/sqft |
Source: RE/MAX ASSOCIATES ST GEORGE #11-133009 Report a problem | ||
Public tax history
| Year | Property taxes | Tax assessment |
|---|---|---|
| 2025 | $1,578 -0.9% | $239,635 +2.3% |
| 2024 | $1,592 -4.8% | $234,355 -6.3% |
| 2023 | $1,673 -5.1% | $250,030 +0.9% |
| 2022 | $1,764 +15.9% | $247,885 +41.3% |
| 2021 | $1,522 +1.4% | $175,450 +7.6% |
| 2020 | $1,502 -0.9% | $163,020 +1.5% |
| 2019 | $1,515 +8% | $160,655 +15% |
| 2018 | $1,403 +8.8% | $139,645 +12.1% |
| 2017 | $1,289 | $124,575 +2.8% |
| 2016 | $1,289 -10.6% | $121,220 -1.9% |
| 2015 | $1,441 | $123,585 +8.6% |
| 2014 | $1,441 +3.4% | $113,795 |
| 2013 | $1,394 -9.3% | $113,795 -2.5% |
| 2012 | $1,537 +3.5% | $116,765 +3.8% |
| 2011 | $1,486 +4.7% | $112,475 -0.7% |
| 2010 | $1,419 +33.9% | $113,260 -4.6% |
| 2009 | $1,060 -20.9% | $118,760 -20.9% |
| 2008 | $1,340 | $150,125 -13.2% |
| 2006 | -- | $172,875 |
Find assessor info on the county website
Monthly payment
Est. payment
Payment breakdown
Explore the cost of this home by adjusting the details. Changes won't be saved.Climate risks
Neighborhood: 84770
Nearby schools
Schools provided by the listing agent
- Elementary: Arrowhead Elementary
- High: Dixie High
Source: WCBR. This data may not be complete. We recommend contacting the local school district to confirm school assignments for this home.

Similar homes
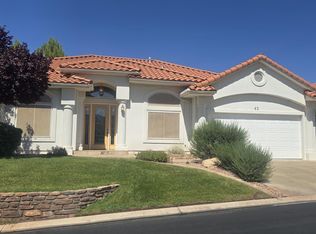

- $489,9003 bd3 ba1.9k sqft409 N Country Ln Unit 42, Saint George, UT 84770For Sale
 MLS ID #26-276233, Phillip William Sargent, ECORE PREMIER LLC. WCBR
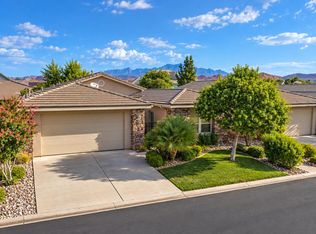
 - $374,5003 bd2 ba1.5k sqft1610 W 100 N Unit 1, Saint George, UT 84770For Sale
 MLS ID #26-275666, Jill Paulsen, Real Broker, LLC. WCBR
 - $549,9003 bd3 ba2.1k sqft1730 W Stonebridge Dr #59, Saint George, UT 84770For Sale
 MLS ID #26-275946, BLAKE YOUD, RED ROCK REAL ESTATE. WCBR
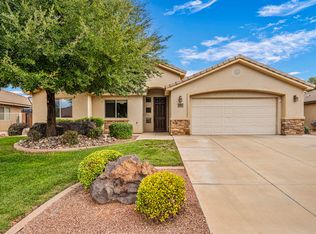
 - $449,0003 bd2 ba1.5k sqft1324 N 2130th St W, Saint George, UT 84770For Sale
 MLS ID #26-275648, Gregg L Hammett, RED ROCK REAL ESTATE. WCBR
