Situated on a quiet cul-de-sac in the heart of St. George, this beautifully maintained 3 BD / 2 BA, 2,007 sq. ft. home blends seamless main-level living with low-maintenance Southern Utah charm. Residents also enjoy access to premium community center amenities, including both an indoor and outdoor pool, a relaxing hot tub, a fully equipped fitness center, tennis courts, and pickleball courts.
The open-concept layout features a sunlit living space and a well-appointed kitchen with ample cabinetry, prep space, and reverse osmosis water. The primary suite offers a walk-in closet and en-suite bath featuring a jetted tub, plus a bidet. Modern conveniences include an on-demand tankless water heater, water softener, and an included refrigerator, washer, and dryer.
A standout highlight is the rare, climate-controlled 3-car garage--a rare community commodity--featuring custom cabinetry, air conditioning, and radiant heating, along with insulated garage doors and upgraded door springs.
Outdoors, relax on the private patio with a natural gas grill connection overlooking the 17th green of Southgate Golf Course. The backyard is built for effortless living with brand-new artificial turf and a private putting green. Perfectly located near top schools, trails, shopping, and dining--ideal as a primary residence, getaway, or investment.
For sale
$535,000
2223 Chippenham Ct, Saint George, UT 84770
3beds
2baths
2,007sqft
Single Family Residence
Built in 2009
4,791 Square Feet Lot
$523,400 Zestimate®
$267/sqft
$325/mo HOA
What's special
Reverse osmosis waterInsulated garage doorsBrand-new artificial turfWater softenerPrivate putting greenWell-appointed kitchenPrep space
- 3 days
- 310
- 12
Zillow last checked:
Listing updated:
Listed by:
A Terrance Dickens,
DICKENS PROPERTIES LLC
Source: WCBR,MLS#: 26-277184
Facts & features
Interior
Bedrooms & bathrooms
- Bedrooms: 3
- Bathrooms: 2
Primary bedroom
- Level: Main
Bedroom 2
- Level: Main
Bedroom 3
- Level: Main
Bathroom
- Level: Main
Den
- Level: Main
Heating
- Natural Gas
Cooling
- Central Air, None
Features
- Number of fireplaces: 1
Interior area
- Total structure area: 2,007
- Total interior livable area: 2,007 sqft
- Finished area above ground: 2,007
Property
Parking
- Total spaces: 3
- Parking features: Attached, Garage Door Opener, Heated, See Remarks
- Attached garage spaces: 3
Features
- Stories: 1
- Has view: Yes
- View description: Golf Course
Lot
- Size: 4,791 Square Feet
- Features: On Golf Course, Cul-De-Sac, Curbs & Gutters
Details
- Parcel number: SGLY13266
- Zoning description: Residential
Construction
Type & style
- Home type: SingleFamily
- Property subtype: Single Family Residence
Materials
- Brick, Stucco
- Roof: Tile
Condition
- Built & Standing
- Year built: 2009
Utilities & green energy
- Water: Culinary
- Utilities for property: Dixie Power, Electricity Connected, Natural Gas Connected
Community & HOA
Community
- Features: Sidewalks
- Subdivision: LEGACY
HOA
- Has HOA: Yes
- Services included: Cable TV, Water, Tennis Courts, Exterior Bldg Maint, Exterior Bldg Ins, Clubhouse
- HOA fee: $325 monthly
Location
- Region: Saint George
Financial & listing details
- Price per square foot: $267/sqft
- Date on market: 10/20/2026
- Cumulative days on market: 9 days
- Listing terms: RDA,FHA,Conventional,Cash,1031 Exchange
- Inclusions: Window, Double Pane, Window Coverings, Water, Rvrse Osmosis, Water Softner, Owned, Washer, Walk-in Closet(s), Sprinkler, Auto, Refrigerator, Oven/Range, Built-in, Microwave, Landscaped, Full, Freezer, Fenced, Full, Dryer, Disposal, Dishwasher, Deck, Covered, Ceiling Fan(s), Bath, Sep Tub/Shwr
- Electric utility on property: Yes
- Road surface type: Paved
Estimated market value
$523,400
$497,000 - $550,000
$2,951/mo
Price history
| Date | Event | Price |
|---|---|---|
| 10/20/2026 | Listed for sale | $535,000$267/sqft |
Source: WCBR #26-277184 Report a problem | ||
Public tax history
Tax history is unavailable.
Monthly payment
Est. payment
Payment breakdown
Explore the cost of this home by adjusting the details. Changes won't be saved.Climate risks
Neighborhood: 84770
Nearby schools
Schools provided by the listing agent
- Elementary: Bloomington Elementary
- High: Dixie High
Source: WCBR. This data may not be complete. We recommend contacting the local school district to confirm school assignments for this home.
- $539,3003 bd2 ba2k sqft2223 S Chippenham Ct, Saint George, UT 84770Off Market
- $439,2003 bd2 ba1.9k sqft2231 S Chippenham Ct, Saint George, UT 84770Off Market
- $454,8003 bd2 ba1.6k sqft2237 S Chippenham Ct, Saint George, UT 84770Off Market
- $524,6004 bd2 ba2k sqft2207 S Chippenham Ct, Saint George, UT 84770Off Market
Similar homes
- $565,0004 bd3 ba2.7k sqft844 W Hampton Rd, St George, UT 84770For Sale
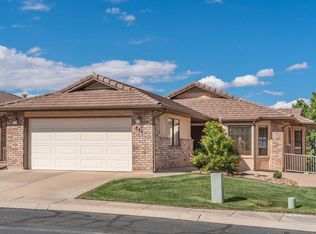 MLS ID #26-277305, Kenny Banner, Platinum Real Estate Professionals PLLC. WCBR
- $540,0003 bd2 ba2.3k sqft601 W Rolling Hills Dr, Saint George, UT 84770For Sale
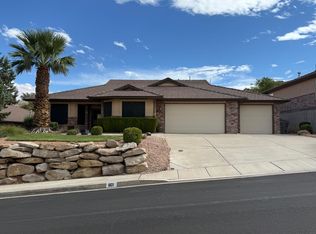 MLS ID #26-276863, DAN E STEURER, MATTERHORN PROPERTIES LLC. WCBR
- $459,9003 bd2 ba1.8k sqft705 W Uxbridge Cir, Saint George, UT 84770For Sale
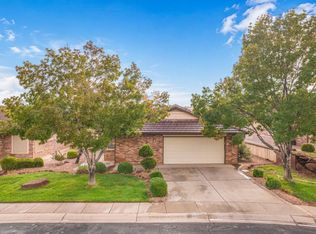 MLS ID #26-277153, Shannon R Rogers, Real Broker, LLC. WCBR
- $495,0003 bd2 ba2.3k sqft709 W Windsor Dr, St George, UT 84770For Sale
 MLS ID #26-275214, Caden Hickman, RED ROCK REAL ESTATE. WCBR
- $609,9993 bd3 ba2.4k sqft904 S Walker Way St, Saint George, UT 84770For Sale
 MLS ID #2191034, Gregory Bird, Sky Realty. UtahRealEstate.com
