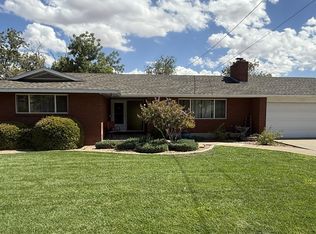
Exquisite 3-bedroom + den luxury retreat on a premium, private lot! Soaring windows, designer finishes, spectacular rooftop deck with panoramic red rock views, and finished 2-car garage with EV charger. Resort-style amenities! Tour this gem today!
For sale
$609,999
904 S Walker Way St, Saint George, UT 84770
3beds
2,427sqft
Single Family Residence
Built in 2023
3,484 Square Feet Lot
$603,200 Zestimate®
$251/sqft
$90/mo HOA
What's special
Premium private lotSoaring windowsDesigner finishes
- 13 hours
- 162
- 15
Zillow last checked:
Listing updated:
Listed by:
Gregory Bird 801-704-3445,
Sky Realty
Source: UtahRealEstate.com,MLS#: 2191034
Facts & features
Interior
Bedrooms & bathrooms
- Bedrooms: 3
- Bathrooms: 3
- Full bathrooms: 2
- 1/2 bathrooms: 1
- Partial bathrooms: 1
Rooms
- Room types: Master Bathroom, Den/Office
Primary bedroom
- Level: Second
Heating
- Electric, Forced Air
Cooling
- Central Air, Ceiling Fan(s)
Appliances
- Included: Microwave, Disposal, Built-In Range, Instant Hot Water
- Laundry: Electric Dryer Hookup
Features
- Walk-In Closet(s), Vaulted Ceiling(s)
- Flooring: Carpet, Marble, Vinyl
- Doors: Sliding Doors
- Windows: Full, Shades, Window Coverings, Double Pane Windows
- Basement: Walk-Out Access
- Has fireplace: No
Interior area
- Total structure area: 2,427
- Total interior livable area: 2,427 sqft
- Finished area above ground: 2,427
Property
Parking
- Total spaces: 2
- Parking features: Covered
- Attached garage spaces: 2
Features
- Levels: Two
- Stories: 2
- Patio & porch: Covered, Porch, Patio, Covered Deck, Covered Patio, Open Porch, Open Patio
- Exterior features: Balcony, Entry (Foyer)
- Has private pool: Yes
- Pool features: Fenced, In Ground, Association
- Has view: Yes
- View description: Mountain(s), Valley, Red Rock
Lot
- Size: 3,484 Square Feet
- Features: Curb & Gutter, Drip Irrigation: Auto-Full
- Topography: Terrain
- Residential vegetation: Landscaping: Full, Mature Trees, Xeriscaped
Details
- Parcel number: SGBRC1116T1R
- Zoning description: Single-Family
Construction
Type & style
- Home type: SingleFamily
- Property subtype: Single Family Residence
Materials
- Brick, Stucco
- Foundation: Slab
- Roof: Rubber,Membrane
Condition
- Blt./Standing
- New construction: No
- Year built: 2023
Utilities & green energy
- Sewer: Public Sewer, Sewer: Public
- Water: Culinary
- Utilities for property: Natural Gas Connected, Electricity Connected, Sewer Connected, Water Connected
Community & HOA
Community
- Features: Clubhouse
- Security: Video Door Bell(s)
- Subdivision: Black Ridge Cove
HOA
- Has HOA: Yes
- Amenities included: Barbecue, Biking Trails, Clubhouse, Fitness Center, Management, Playground, Pool
- HOA fee: $90 monthly
- HOA name: CAM Community Association
- HOA phone: 435-627-1776
Location
- Region: Saint George
Financial & listing details
- Price per square foot: $251/sqft
- Tax assessed value: $512,900
- Annual tax amount: $1,400
- Date on market: 10/14/2026
- Listing terms: Cash,Conventional,FHA,Lease Option
- Inclusions: Ceiling Fan, Microwave, Range, Window Coverings, Video Door Bell(s)
- Exclusions: Dryer, Refrigerator, Washer, Workbench
- Acres allowed for irrigation: 0
- Electric utility on property: Yes
- Road surface type: Paved
Estimated market value
$603,200
$573,000 - $633,000
$2,749/mo
Price history
| Date | Event | Price |
|---|---|---|
| 10/14/2026 | Listed for sale | $609,999+13%$251/sqft |
Source:  UtahRealEstate.com #2191034 Report a problem UtahRealEstate.com #2191034 Report a problem | ||
| 4/8/2024 | Sold | -- |
Source: WCBR #23-243401 Report a problem | ||
| 3/7/2024 | Pending sale | $539,990$222/sqft |
Source: WCBR #23-243401 Report a problem | ||
| 2/29/2024 | Price change | $539,990-1.8%$222/sqft |
Source: WCBR #23-243401 Report a problem | ||
| 1/18/2024 | Price change | $549,990-5.2%$227/sqft |
Source: Richmond Homes Report a problem | ||
| 11/10/2023 | Price change | $579,990-0.2%$239/sqft |
Source: WCBR #23-243401 Report a problem | ||
| 11/1/2023 | Price change | $580,990+1%$239/sqft |
Source: WCBR #23-243401 Report a problem | ||
| 9/30/2023 | Price change | $574,990-20.4%$237/sqft |
Source: WCBR #23-243401 Report a problem | ||
| 9/22/2023 | Price change | $722,224+0.5%$298/sqft |
Source: Richmond Homes Report a problem | ||
| 8/14/2023 | Price change | $718,469+0.1%$296/sqft |
Source: WCBR #23-243401 Report a problem | ||
| 8/12/2023 | Price change | $717,399-0.1%$296/sqft |
Source: Richmond Homes Report a problem | ||
| 8/2/2023 | Listed for sale | $718,469$296/sqft |
Source: Richmond Homes Report a problem | ||
Public tax history
| Year | Property taxes | Tax assessment |
|---|---|---|
| 2025 | $1,857 -6.4% | $282,095 -3.4% |
| 2024 | $1,983 +91.2% | $291,885 +88.3% |
| 2023 | $1,037 +49% | $155,000 +58.5% |
| 2022 | $696 | $97,800 |
| 2021 | -- | -- |
Find assessor info on the county website
Monthly payment
Est. payment
Payment breakdown
Explore the cost of this home by adjusting the details. Changes won't be saved.Climate risks
Neighborhood: 84770
Nearby schools
Schools provided by the listing agent
- Elementary: Arrowhead
- Middle: Dixie Middle
- High: Desert Hills
- District: Washington
Source: UtahRealEstate.com. This data may not be complete. We recommend contacting the local school district to confirm school assignments for this home.
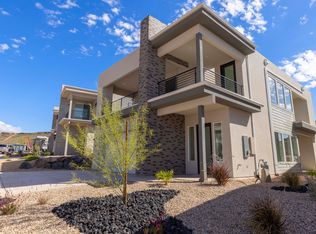
Similar homes
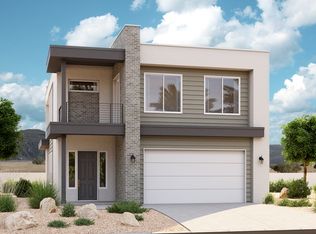
- $625,0006 bd4 ba3.5k sqft175 N Stone Mountain Dr, St George, UT 84770For Sale
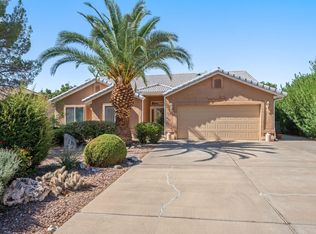 MLS ID #26-277019, DALIA COLE, RED ROCK REAL ESTATE. WCBR
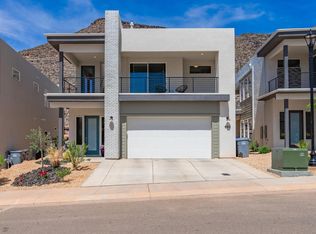
 - $630,0003 bd2 ba2.1k sqft1788 W 680 S, Saint George, UT 84770For Sale
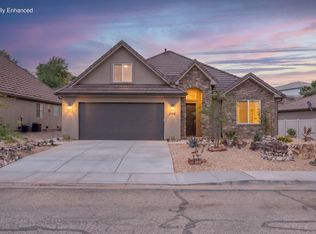 MLS ID #26-277007, MATTHEW R GRAY, COLDWELL BANKER PREMIER REALTY. WCBR

 - $465,0004 bd3 ba2k sqft351 S Valley View Dr Unit 30, Saint George, UT 84770For Sale
 MLS ID #26-277065, AUSTIN G HUNT, THE AGENCY ST GEORGE. WCBR
 - $544,9004 bd3 ba2.3k sqft549 S 440 East Cir, St George, UT 84770For Sale By Owner