Spacious Home with a Separate Living Area and Abundant Storage!
Discover the versatility and space of this 1969 home on a .21-acre lot in St. George! Offering 3,365 sq. ft. of living space, the upstairs features 3 bedrooms, 2 bathrooms, a kitchen, living room, family room, laundry area, and office space. The downstairs adds a separate living area with 1 bedroom, 1 bathroom, a family room, kitchen, and plenty of storage--ideal for extended family, guests, hobbies, or flexible living arrangements. Outside, enjoy four additional storage buildings to accommodate your tools, equipment, and extra belongings. Recent updates include a new A/C unit in 2024 and water heater in 2025. With generous living space, flexible layout options, and exceptional storage, this property offers endless possibilities!
For sale
Price cut: $20K (10/25)
$575,000
433 E 400 S, Saint George, UT 84770
4beds
3baths
3,365sqft
Single Family Residence
Built in 1969
9,147 Square Feet Lot
$554,800 Zestimate®
$171/sqft
$-- HOA
What's special
Exceptional storageFour additional storage buildingsPlenty of storageGenerous living space
- 24 days
- 714
- 39
Zillow last checked:
Listing updated:
Listed by:
Nathan A Hunter 435-999-2378,
Fair Fee Realty
Source: WCBR,MLS#: 26-277368
Facts & features
Interior
Bedrooms & bathrooms
- Bedrooms: 4
- Bathrooms: 3
Bedroom
- Level: Main
Bedroom 2
- Level: Main
Bedroom 3
- Level: Main
Bedroom 4
- Level: Basement
Bathroom
- Level: Basement
Family room
- Level: Main
Kitchen
- Level: Main
Heating
- Heat Pump
Cooling
- Heat Pump
Features
- Has basement: Yes
- Has fireplace: Yes
Interior area
- Total structure area: 3,365
- Total interior livable area: 3,365 sqft
- Finished area above ground: 2,173
Property
Parking
- Total spaces: 1
- Parking features: Attached
- Has attached garage: Yes
- Carport spaces: 1
Features
- Stories: 2
Lot
- Size: 9,147 Square Feet
Details
- Parcel number: SG969A
- Zoning description: Residential
Construction
Type & style
- Home type: SingleFamily
- Property subtype: Single Family Residence
Materials
- Brick
- Roof: Tile
Condition
- Built & Standing
- Year built: 1969
Utilities & green energy
- Water: Culinary
- Utilities for property: Electricity Connected
Community & HOA
Community
- Features: Sidewalks
HOA
- Has HOA: No
Location
- Region: Saint George
Financial & listing details
- Price per square foot: $171/sqft
- Tax assessed value: $542,400
- Annual tax amount: $1,964
- Date on market: 10/25/2026
- Cumulative days on market: 26 days
- Listing terms: 1031 Exchange
- Inclusions: Workshop, Washer, Storage Shed(s), Sprinkler, Auto, Second Kitchen, Plant Shelves, Patio, Covered, Oven/Range, Built-in, Microwave, Landscaped, Full, Fenced, Partial, Dryer, Disposal, Dishwasher, Ceiling Fan(s), Awnings, Alarm/Security Sys
- Electric utility on property: Yes
Estimated market value
$554,800
$527,000 - $583,000
Not available
Price history
| Date | Event | Price |
|---|---|---|
| 10/25/2026 | Price change | $575,000-3.4%$171/sqft |
Source: WCBR #26-277368 Report a problem | ||
| 8/9/2026 | Listed for sale | $595,000$177/sqft |
Source: Owner Report a problem | ||
Public tax history
| Year | Property taxes | Tax assessment |
|---|---|---|
| 2025 | $1,964 -0.8% | $298,320 +2.4% |
| 2024 | $1,979 -2.9% | $291,280 -4.4% |
| 2023 | $2,039 -6% | $304,700 -0.1% |
| 2022 | $2,170 +10.4% | $304,920 +34.6% |
| 2021 | $1,966 +15.3% | $226,600 +22.4% |
| 2020 | $1,705 +1.5% | $185,075 +3.9% |
| 2019 | $1,680 +1.4% | $178,090 +11.2% |
| 2018 | $1,657 +0.2% | $160,105 +0.2% |
| 2017 | $1,654 | $159,830 +11.4% |
| 2016 | $1,654 +14% | $143,440 +15.3% |
| 2015 | $1,450 | $124,355 +4.2% |
| 2014 | $1,450 +13.6% | $119,295 +14.5% |
| 2013 | $1,276 +2.2% | $104,225 +9.9% |
| 2012 | $1,249 -2.8% | $94,875 -2.5% |
| 2011 | $1,285 +2.5% | $97,295 -2.8% |
| 2010 | $1,253 +16.1% | $100,055 -17.3% |
| 2009 | $1,080 -20.4% | $121,030 -20.4% |
| 2008 | $1,356 | $151,970 +15.4% |
| 2006 | -- | $131,690 |
| 2005 | -- | -- |
Find assessor info on the county website
Monthly payment
Est. payment
Payment breakdown
Explore the cost of this home by adjusting the details. Changes won't be saved.Climate risks
Neighborhood: 84770
Nearby schools
Schools provided by the listing agent
- Elementary: Legacy Elementary
- High: Dixie High
Source: WCBR. This data may not be complete. We recommend contacting the local school district to confirm school assignments for this home.

Similar homes
- $--4 bd2 ba2.7k sqft1150 W 610 North Cir, St George, UT 84770AuctionAuction.com 2
- $529,0004 bd3 ba2.4k sqft549 S 440 E, Saint George, UT 84770For Sale
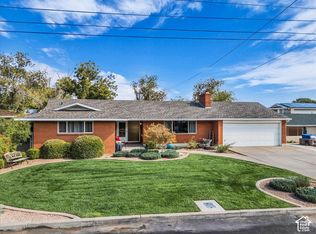
 MLS ID #2193702, Ryan Kramer, RE/MAX Associates. UtahRealEstate.com
- $529,0004 bd3 ba2.4k sqft549 S 440 East Cir, St George, UT 84770For Sale
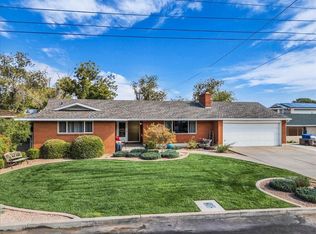 MLS ID #26-277301, RYAN M KRAMER, RE/MAX ASSOCIATES ST GEORGE. WCBR
- $560,0005 bd3 ba2.4k sqft136 E 650 S, Saint George, UT 84770For Sale
 MLS ID #26-277409, Chantel Provost, Luxury Group. WCBR
- $610,0005 bd4 ba3.2k sqft1246 W 300 N, Saint George, UT 84770For SaleMLS ID #2194952, Bryan Burnett, Century 21 Everest (St George). UtahRealEstate.com
- $559,9003 bd3 ba2.1k sqft955 S 800 East Cir #E, Saint George, UT 84790For SaleMLS ID #2190651, Sue Gatchell, The Agency St George LLC. UtahRealEstate.com
