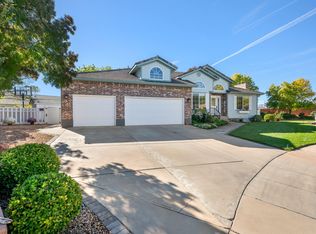
Exceptional Home in St. George's Desirable Shadow Point Neighborhood- with no backyard neighbors and access to hiking trails right out the back gate.
Offering approximately 4,600 square feet of living space- including 5 bedrooms, 5 bathrooms, office, living/dining room, 2 family rooms, and LOTS of storage space, there is ample room for spacious family living.
Imagine relaxing by your private pool, hosting family and friends, and enjoying beautiful St. George year-round. With its desirable west facing orientation you'll be able to enjoy the backyard even in the heat of summer.
What makes this property special is its potential. Buyers have the opportunity to update and personalize a generously sized home, creating something truly remarkable without starting from scratch.
Whether you're looking for a spacious family residence, a second home in beautiful Southern Utah, or a property you can customize to your personal taste, this home offers an exceptional opportunity.
For sale
$799,000
94 N Shadow Point Dr, Saint George, UT 84770
5beds
5baths
4,615sqft
Single Family Residence
Built in 1999
0.29 Acres Lot
$772,200 Zestimate®
$173/sqft
$-- HOA
What's special
Private poolDesirable west facing orientationLots of storage space
- 3 days
- 672
- 91
Zillow last checked:
Listing updated:
Listed by:
Burke Rigby 435-229-6670,
ERA Realty Center
Source: WCBR,MLS#: 26-277933
Facts & features
Interior
Bedrooms & bathrooms
- Bedrooms: 5
- Bathrooms: 5
Primary bedroom
- Level: Main
Bedroom 2
- Level: Second
Bedroom 3
- Level: Second
Bedroom 4
- Level: Second
Bedroom 5
- Level: Basement
Bathroom
- Level: Main
Bathroom
- Level: Second
Family room
- Level: Main
Family room
- Level: Basement
Kitchen
- Level: Main
Kitchen
- Level: Basement
Laundry
- Level: Main
Living room
- Level: Main
Office
- Level: Main
Storage room
- Level: Basement
Heating
- Natural Gas
Cooling
- Central Air
Features
- Basement: Full
- Number of fireplaces: 1
Interior area
- Total structure area: 4,615
- Total interior livable area: 4,615 sqft
- Finished area above ground: 1,800
Property
Parking
- Total spaces: 3
- Parking features: Attached, Detached, Extra Width, Garage Door Opener
- Attached garage spaces: 3
Features
- Stories: 3
- Has private pool: Yes
- Pool features: Fenced, In Ground
- Has view: Yes
- View description: Valley
Lot
- Size: 0.29 Acres
- Features: Curbs & Gutters, Gentle Sloping
Details
- Parcel number: SGSM6285
- Zoning description: Residential
Construction
Type & style
- Home type: SingleFamily
- Property subtype: Single Family Residence
Materials
- Rock, Stucco
- Roof: Slate
Condition
- Built & Standing
- Year built: 1999
Utilities & green energy
- Water: Culinary
- Utilities for property: Electricity Connected
Community & HOA
Community
- Features: Sidewalks
- Subdivision: SHADOW MOUNTAIN
HOA
- Has HOA: No
Location
- Region: Saint George
Financial & listing details
- Price per square foot: $173/sqft
- Tax assessed value: $983,900
- Annual tax amount: $3,700
- Date on market: 11/16/2026
- Cumulative days on market: 37 days
- Listing terms: FHA,Conventional,Cash
- Inclusions: Window, Double Pane, Water Softner, Owned, Walk-in Closet(s), Sprinkler, Full, Sprinkler, Auto, Second Kitchen, Refrigerator, Patio, Covered, Oven/Range, Freestnd, Microwave, Landscaped, Full, Jetted Tub, Hot Tub, Fenced, Full, Disposal, Dishwasher, Compactor, Central Vacuum, Ceiling, Vaulted, Ceiling Fan(s), Bath, Sep Tub/Shwr, Awnings
- Electric utility on property: Yes
- Road surface type: Paved
Estimated market value
$772,200
$734,000 - $811,000
$5,186/mo
Price history
| Date | Event | Price |
|---|---|---|
| 11/16/2026 | Listed for sale | $799,000+77.6%$173/sqft |
Source: WCBR #26-277933 Report a problem | ||
| 4/3/2010 | Listing removed | $449,900$97/sqft |
Source: The Home Zone #09-112722 Report a problem | ||
| 1/18/2010 | Price change | $449,900-5.3%$97/sqft |
Source: The Home Zone #09-112722 Report a problem | ||
| 8/23/2009 | Listed for sale | $475,000$103/sqft |
Source: The Home Zone #09-112722 Report a problem | ||
Public tax history
| Year | Property taxes | Tax assessment |
|---|---|---|
| 2025 | $3,563 -1.5% | $541,145 +1.7% |
| 2024 | $3,616 -5.7% | $532,180 -7.1% |
| 2023 | $3,834 -4.3% | $572,825 +1.8% |
| 2022 | $4,005 +10.2% | $562,705 +34.4% |
| 2021 | $3,633 +7% | $418,715 +13.6% |
| 2020 | $3,397 +3.4% | $368,665 +5.8% |
| 2019 | $3,285 +1.9% | $348,370 +8.7% |
| 2018 | $3,224 +2.3% | $320,485 +5.2% |
| 2017 | $3,152 | $304,645 -41.7% |
| 2016 | $3,152 -46.4% | $522,500 +3.6% |
| 2015 | $5,879 | $504,200 +2.1% |
| 2014 | $5,879 +5% | $493,600 +7.9% |
| 2013 | $5,601 +0.5% | $457,400 +8% |
| 2012 | $5,575 +2.9% | $423,500 +3.2% |
| 2011 | $5,418 +6.4% | $410,200 +0.9% |
| 2010 | $5,091 +14.5% | $406,435 -18.5% |
| 2009 | $4,448 -22.6% | $498,510 -22.6% |
| 2008 | $5,749 | $644,310 +116% |
| 2006 | -- | $298,240 |
Find assessor info on the county website
Monthly payment
Est. payment
Payment breakdown
Explore the cost of this home by adjusting the details. Changes won't be saved.Climate risks
Neighborhood: 84770
Nearby schools
Schools provided by the listing agent
- Elementary: Sunset Elementary
- High: Snow Canyon High
Source: WCBR. This data may not be complete. We recommend contacting the local school district to confirm school assignments for this home.
- $925,2004 bd4 ba3.8k sqft108 N Shadow Point Dr, Saint George, UT 84770Off Market

- $844,2005 bd3 ba4.4k sqft82 N Shadow Point Dr, Saint George, UT 84770Off Market

- $747,4006 bd3 ba3.9k sqft159 N Shadow Point, Saint George, UT 84770Off Market

- $782,3006 bd5 ba3.1k sqft99 N Shadow Point Dr, Saint George, UT 84770Off Market
Similar homes
- $775,0005 bd5 ba4.4k sqft304 N Stone Mountain Dr, Saint George, UT 84770For Sale
 MLS ID #26-277141, CHASE W AMES, RE/MAX ASSOCIATES SO UTAH. WCBR
- $--4 bd2 ba2.7k sqft1150 W 610 North Cir, St George, UT 84770AuctionAuction.com 2
- $725,0005 bd3 ba3.4k sqft2355 W 1710th Cir N, Saint George, UT 84770For Sale
 MLS ID #26-277961, TAMMY WARMSLEY, CENTURY 21 EVEREST ST GEORGE. WCBR
- $845,0005 bd5 ba4.7k sqft201 N Shadow Point Dr, Saint George, UT 84770For Sale

 MLS ID #2185972, Madison A Giacomo, Real Broker, LLC. UtahRealEstate.com
- $610,0005 bd4 ba3.2k sqft1246 W 300 N, Saint George, UT 84770For SaleMLS ID #2194952, Bryan Burnett, Century 21 Everest (St George). UtahRealEstate.com
