No Showings, Open Houses or Previews Until Listing is Out of ''Coming-Soon'' Status. Feel free to reach out with any questions.
Coming soon
$610,000
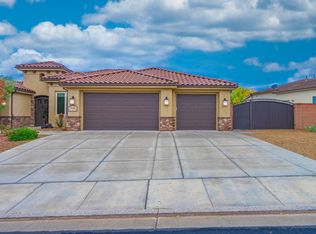
1246 W 300th St N, Saint George, UT 84770
5beds
4baths
3,284sqft
Single Family Residence
Built in 2006
8,276 Square Feet Lot
$622,900 Zestimate®
$186/sqft
$34/mo HOA
What's special
- 2 days
- 346
- 26
Zillow last checked:
Listing updated:
Listed by:
BRYAN S BURNETT 435-375-4564,
CENTURY 21 EVEREST ST GEORGE,
Angelica Ruiz 435-215-5568,
CENTURY 21 EVEREST ST GEORGE
Source: WCBR,MLS#: 26-277265
Facts & features
Interior
Bedrooms & bathrooms
- Bedrooms: 5
- Bathrooms: 4
Primary bedroom
- Level: Main
Bedroom 2
- Level: Upper
Bedroom 3
- Level: Upper
Bedroom 4
- Level: Upper
Bedroom 5
- Level: Upper
Bathroom
- Level: Main
Bathroom
- Level: Upper
Bathroom
- Level: Upper
Bathroom
- Level: Main
Office
- Level: Main
Heating
- Natural Gas
Cooling
- Central Air
Interior area
- Total structure area: 3,284
- Total interior livable area: 3,284 sqft
- Finished area above ground: 1,298
Property
Parking
- Total spaces: 3
- Parking features: Attached
- Attached garage spaces: 3
Features
- Stories: 2
Lot
- Size: 8,276 Square Feet
- Features: Curbs & Gutters
Details
- Parcel number: SGSDWS9
- Zoning description: Residential
Construction
Type & style
- Home type: SingleFamily
- Property subtype: Single Family Residence
Materials
- Rock, Stucco
- Foundation: Slab
- Roof: Tile
Condition
- Built & Standing
- Year built: 2006
Utilities & green energy
- Utilities for property: Electricity Connected
Community & HOA
Community
- Features: Sidewalks
- Subdivision: SHADOW SPRINGS
HOA
- Has HOA: Yes
- Services included: Common Area Maintenance
- HOA fee: $34 monthly
Location
- Region: Saint George
Financial & listing details
- Price per square foot: $186/sqft
- Annual tax amount: $2,169
- Date on market: 10/21/2026
- Listing terms: FHA,Conventional,Cash,1031 Exchange
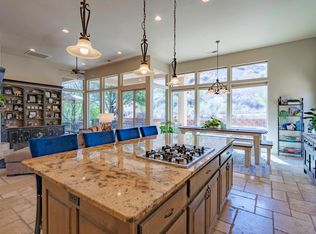
- Inclusions: Wired for Cable, Window, Double Pane, Water, Rvrse Osmosis, Water Softner, Owned, Walk-in Closet(s), Sprinkler, Auto, Outdoor Lighting, Landscaped, Full, Garden Tub, Fenced, Full, Disposal, Dishwasher, Central Vac Plumbed, Ceiling, Vaulted, Ceiling Fan(s)
- Electric utility on property: Yes
- Road surface type: Paved
Estimated market value
$622,900
$592,000 - $654,000
$3,122/mo
Price history
| Date | Event | Price |
|---|---|---|
| 5/6/2026 | Listing removed | $639,000$195/sqft |
Source: WCBR #25-266434 Report a problem | ||
| 4/27/2026 | Listed for sale | $639,000$195/sqft |
Source: WCBR #25-266434 Report a problem | ||
| 4/20/2026 | Pending sale | $639,000$195/sqft |
Source: WCBR #25-266434 Report a problem | ||
| 3/20/2026 | Price change | $639,000-3.2%$195/sqft |
Source: WCBR #25-266434 Report a problem | ||
| 2/11/2026 | Price change | $660,000-5%$201/sqft |
Source: WCBR #25-266434 Report a problem | ||
| 1/16/2026 | Price change | $695,000-2.8%$212/sqft |
Source: WCBR #25-266434 Report a problem | ||
| 10/31/2025 | Listed for sale | $715,000$218/sqft |
Source: WCBR #25-266434 Report a problem | ||
Public tax history
Tax history is unavailable.
Monthly payment
Est. payment
Payment breakdown
Explore the cost of this home by adjusting the details. Changes won't be saved.Climate risks
Neighborhood: 84770
Nearby schools
Schools provided by the listing agent
- Elementary: LaVerkin Elementary
- High: Snow Canyon High
Source: WCBR. This data may not be complete. We recommend contacting the local school district to confirm school assignments for this home.


Similar homes
- $649,9004 bd2 ba2.2k sqft2176 N Gunsight Dr, St George, UT 84770For Sale
 MLS ID #26-276553, KURT P MITCHELL, KW Ascend Keller Williams Realty. WCBR
- $549,9003 bd3 ba2.1k sqft1730 W Stonebridge Dr #59, Saint George, UT 84770For Sale
 MLS ID #26-275946, BLAKE YOUD, RED ROCK REAL ESTATE. WCBR
- $765,0004 bd3 ba2.8k sqft1646 E 90th Cir S, Saint George, UT 84790For Sale
 MLS ID #26-277234, NICOLE BARNES, RED ROCK REAL ESTATE. WCBR
- $670,0002 bd3 ba2.5k sqft2335 W Sunbrook Dr Unit 62, Saint George, UT 84770For Sale
 MLS ID #26-275485, JACKIE RUDEN, KW Ascend Keller Williams Realty. WCBR
- $520,0005 bd4 ba3.6k sqft2972 E 110 N, Saint George, UT 84790For Sale
 MLS ID #2182449, Aleesha Robinson, Think Realty, LLC. UtahRealEstate.com
