STUNNING SNOW CANYON VIEWS | BEAUTIFULLY MAINTAINED | THE LEDGES OF ST. GEORGE
Welcome to a beautifully maintained home in the premier community of The Ledges, where incredible Snow Canyon views, thoughtful design, and comfortable living come together.
From the moment you step inside, the expansive rear windows draw your eyes directly toward Snow Canyon State Park -- a view the current owner says was the first thing that captured his attention. The open-concept design allows the views to be enjoyed from the kitchen, dining, great room and patio, creating a beautiful backdrop for everyday living and entertaining.
The open kitchen is truly the heart of this home, offering an abundance of cabinetry, dual pantries, a generous granite island, gas range, and microwave that doubles as an additional cooking oven. The spacious great room is warm and inviting, complete with a gas fireplace that makes fall and winter evenings especially cozy. Carefully selected lighting throughout the home adds an elevated touch and highlights the home's thoughtful finishes.
The floor plan provides an ideal balance of openness and privacy. The primary suite is privately situated on the northwest side of the home, featuring a walk-in shower with dual shower heads, spacious walk-in closet and access to the patio and views. Additional bedrooms are thoughtfully positioned on the southwest side, making this layout comfortable for both residents and guests.
Step outside to the covered private patio, an inviting place to enjoy your morning coffee, gather with friends, or simply take in the surrounding scenery and spectacular views. The spacious laundry room adds even more functionality, featuring cabinetry and countertops, along with a 2025 Maytag washer and dryer included.
The 3-car garage offers an extended third bay, providing valuable additional parking, storage, or space for recreational equipment. Ten-foot garage shelving adds exceptional storage capacity while keeping everything organized.
Located in The Ledges, surrounded by the dramatic beauty of Southern Utah, this home offers an opportunity to enjoy the lifestyle that makes this community so special -- beautiful scenery, thoughtfully designed homes, and easy access to the outdoor recreation that defines St. George.
And at this price, it is an exceptional value in The Ledges.
Come experience the views, privacy, beautiful layout, and welcoming feel of this special home. This one deserves to be seen in person.
For sale
Price cut: $35.1K (10/6)
$659,900
4753 N Cottontail Dr, Saint George, UT 84770
3beds
2baths
2,255sqft
Single Family Residence
Built in 2020
4,356 Square Feet Lot
$650,600 Zestimate®
$293/sqft
$108/mo HOA
What's special
- 42 days
- 309
- 13
Zillow last checked:
Listing updated:
Listed by:
Sonya J. Stauffer 858-210-9845,
Fathom Realty (Cedar City)
Source: WCBR,MLS#: 26-275835
Facts & features
Interior
Bedrooms & bathrooms
- Bedrooms: 3
- Bathrooms: 2
Primary bedroom
- Level: Main
Bedroom
- Level: Main
Bedroom 2
- Level: Main
Bedroom 3
- Level: Main
Kitchen
- Level: Main
Heating
- Natural Gas
Cooling
- Central Air
Interior area
- Total structure area: 2,255
- Total interior livable area: 2,255 sqft
- Finished area above ground: 2,255
Property
Parking
- Total spaces: 4
- Parking features: Attached, Extra Depth, Garage Door Opener, See Remarks
- Attached garage spaces: 4
Features
- Stories: 1
- Has view: Yes
- View description: Mountain(s)
Lot
- Size: 4,356 Square Feet
Details
- Parcel number: SGWROC61549
- Zoning description: Residential, PUD
Construction
Type & style
- Home type: SingleFamily
- Property subtype: Single Family Residence
Materials
- Rock, Stucco
- Foundation: Slab
- Roof: Flat
Condition
- Built & Standing
- Year built: 2020
Utilities & green energy
- Water: Culinary
- Utilities for property: Electricity Connected, Natural Gas Connected
Community & HOA
Community
- Subdivision: LEDGES OF SG WHITE ROCKS
HOA
- Has HOA: Yes
- Services included: Common Area Maintenance
- HOA fee: $108 monthly
Location
- Region: Saint George
Financial & listing details
- Price per square foot: $293/sqft
- Tax assessed value: $726,200
- Annual tax amount: $2,619
- Date on market: 9/9/2026
- Cumulative days on market: 39 days
- Listing terms: FHA,Conventional,Cash
- Inclusions: Window, Double Pane, Window Coverings, Water Softner, Owned, Washer, Walk-in Closet(s), Sprinkler, Full, Sprinkler, Auto, Refrigerator, Patio, Covered, Oven/Range, Built-in, Outdoor Lighting, Microwave, Landscaped, Full, Fenced, Full, Dryer, Disposal, Dishwasher, Ceiling Fan(s), Bath, Sep Tub/Shwr
- Electric utility on property: Yes
- Road surface type: Paved
Estimated market value
$650,600
$618,000 - $683,000
$2,329/mo
Price history
| Date | Event | Price |
|---|---|---|
| 10/6/2026 | Price change | $659,900-5.1%$293/sqft |
Source: WCBR #26-275835 Report a problem | ||
| 9/9/2026 | Listed for sale | $694,999-7.3%$308/sqft |
Source: WCBR #26-275835 Report a problem | ||
| 2/21/2025 | Sold | -- |
Source: WCBR #25-257194 Report a problem | ||
| 1/22/2025 | Pending sale | $749,900$333/sqft |
Source: WCBR #25-257194 Report a problem | ||
| 1/11/2025 | Price change | $749,900+0.1%$333/sqft |
Source: WCBR #25-257194 Report a problem | ||
| 11/30/2024 | Listed for sale | $749,000$332/sqft |
Source: Owner Report a problem | ||
Public tax history
| Year | Property taxes | Tax assessment |
|---|---|---|
| 2025 | $2,630 -46.6% | $399,410 -44.8% |
| 2024 | $4,920 +2.9% | $724,100 +1.4% |
| 2023 | $4,779 +2.5% | $714,100 +9% |
| 2022 | $4,662 +1.8% | $655,000 +24.2% |
| 2021 | $4,577 +521% | $527,500 +559.4% |
| 2020 | $737 +30.3% | $80,000 +33.3% |
| 2019 | $566 | $60,000 |
Find assessor info on the county website
Monthly payment
Est. payment
Payment breakdown
Explore the cost of this home by adjusting the details. Changes won't be saved.Climate risks
Neighborhood: 84770
Nearby schools
Schools provided by the listing agent
- Elementary: Diamond Valley Elementary
- High: Dixie High
Source: WCBR. This data may not be complete. We recommend contacting the local school district to confirm school assignments for this home.
- $3,2004 bd2 ba1.8k sqft4749 N Cottontail Dr, Saint George, UT 84770For Rent

- $--4 bd3 ba2.5k sqft4757 N Cottontail Dr, St George, UT 84770Sold
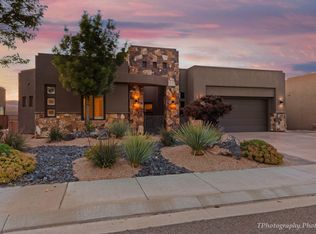
- $654,5003 bd2 ba2.1k sqft4760 N White Rocks Dr, Saint George, UT 84770Off Market
- $667,4003 bd2 ba2.2k sqft4752 N White Rocks Dr, Saint George, UT 84770Off Market
Similar homes
- $695,0004 bd4 ba2.3k sqft1355 W Pocket Mesa Dr, Saint George, UT 84770For Sale
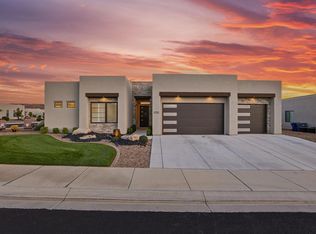 MLS ID #26-276829, AUSTIN G HUNT, THE AGENCY ST GEORGE. WCBR
 - $740,0003 bd3 ba2.4k sqft4745 N Cottontail Dr, Saint George, UT 84770For Sale
 MLS ID #26-270708, SHYANNE BLADEN, LEDGES REALTY LLC. WCBR
 - $820,0004 bd4 ba2.2k sqft1747 W Red Cloud Cir, Saint George, UT 84770For Sale
 MLS ID #26-275032, BRYAN S BURNETT, CENTURY 21 EVEREST ST GEORGE. WCBR
 - $567,0003 bd3 ba1.8k sqft4981 N Escapes Dr, St George, UT 84770For Sale
 MLS ID #26-268723, JAYLEE M TEW, THE AGENCY ST GEORGE. WCBR
 - $639,0003 bd4 ba2k sqft3800 N Paradise Village Dr Unit 74, Santa Clara, UT 84765For Sale
 MLS ID #2185291, Shellee Haines, White Crow Real Estate. UtahRealEstate.com
 - $680,0003 bd4 ba2k sqft2600 Ocotillo Way Unit 50, Santa Clara, UT 84765For SaleMLS ID #2188741, Uepati Tauti, Real Broker, LLC. UtahRealEstate.com
