Welcome to this charming home in the highly sought-after Northbridge subdivision! Situated on a large, beautifully landscaped lot, this property offers exceptional curb appeal, beautiful views, and thoughtfully designed outdoor spaces.
Inside, the spacious living room features large windows that showcase the gorgeous backyard and bring in an abundance of natural light. The generous kitchen features a large island, pantry, granite countertops, knotty alder cabinetry, and ample storage throughout.
Step outside to enjoy your own private, fenced POOL and a beautifully landscaped backyard designed with three distinct yard spaces, offering plenty of room for entertaining, relaxing, and enjoying the outdoors. The north-facing backyard and covered patio provide a comfortable setting for year-round enjoyment.
Additional highlights include a spacious, extra-deep 3-car garage with plenty of room for vehicles, storage, and recreational toys. This home combines charm, functionality, privacy, and beautiful outdoor living in one of Northbridge's most desirable locations. A wonderful opportunity to enjoy a well-appointed home on an exceptional lot in a highly desired neighborhood!
For sale
$788,000
1100 W Waverley St, Washington, UT 84780
3beds
2baths
2,046sqft
Single Family Residence
Built in 2012
0.28 Acres Lot
$766,500 Zestimate®
$385/sqft
$77/mo HOA
What's special
- 46 days
- 290
- 16
Zillow last checked:
Listing updated:
Listed by:
RUSSELL LARSEN 406-788-7611,
FATHOM REALTY SG,
CINDY LARSEN 406-788-7349,
FATHOM REALTY SG
Source: WCBR,MLS#: 26-275595
Facts & features
Interior
Bedrooms & bathrooms
- Bedrooms: 3
- Bathrooms: 2
Primary bedroom
- Level: Main
Bedroom 2
- Level: Main
Bedroom 3
- Level: Main
Bathroom
- Level: Main
Bathroom
- Level: Main
Kitchen
- Level: Main
Laundry
- Level: Main
Living room
- Level: Main
Heating
- Natural Gas
Cooling
- Central Air
Interior area
- Total structure area: 2,046
- Total interior livable area: 2,046 sqft
- Finished area above ground: 2,046
Video & virtual tour
Property
Parking
- Total spaces: 3
- Parking features: Attached, Extra Depth
- Attached garage spaces: 3
Features
- Stories: 1
- Has private pool: Yes
- Pool features: Fenced, In Ground, Salt Water
- Has view: Yes
- View description: Mountain(s)
Lot
- Size: 0.28 Acres
- Features: Cul-De-Sac, Curbs & Gutters
Details
- Parcel number: WNB259
- Zoning description: Residential
Construction
Type & style
- Home type: SingleFamily
- Property subtype: Single Family Residence
Materials
- Rock, Stucco
- Foundation: Slab
- Roof: Tile
Condition
- Built & Standing
- Year built: 2012
Utilities & green energy
- Water: Culinary
- Utilities for property: Electricity Connected, Natural Gas Connected
Community & HOA
Community
- Features: Sidewalks
- Subdivision: NORTHBRIDGE
HOA
- Has HOA: Yes
- Services included: Common Area Maintenance
- HOA fee: $77 monthly
Location
- Region: Washington
Financial & listing details
- Price per square foot: $385/sqft
- Tax assessed value: $719,400
- Annual tax amount: $2,583
- Date on market: 9/3/2026
- Cumulative days on market: 42 days
- Listing terms: FHA,Conventional,Cash,1031 Exchange
- Inclusions: Window, Double Pane, Window Coverings, Water Softner, Owned, Walk-in Closet(s), Sprinkler, Full, Sprinkler, Auto, Patio, Covered, Oven/Range, Freestnd, Outdoor Lighting, Microwave, Landscaped, Full, Garden Tub, Fenced, Partial, Disposal, Dishwasher, Ceiling Fan(s), Bath, Sep Tub/Shwr
- Electric utility on property: Yes
- Road surface type: Paved
Estimated market value
$766,500
$728,000 - $805,000
$3,836/mo
Price history
| Date | Event | Price |
|---|---|---|
| 9/3/2026 | Listed for sale | $788,000+97%$385/sqft |
Source: WCBR #26-275595 Report a problem | ||
| 1/7/2015 | Listing removed | $399,900$195/sqft |
Source: KELLER WILLIAMS REALTY SUCCESS 2 #14-160068 Report a problem | ||
| 9/25/2014 | Listed for sale | $399,900$195/sqft |
Source: Keller Williams St George #14-160068 Report a problem | ||
Public tax history
| Year | Property taxes | Tax assessment |
|---|---|---|
| 2025 | $900 -65.2% | $395,670 +3.8% |
| 2024 | $2,584 -2.4% | $381,205 -4% |
| 2023 | $2,647 -2.6% | $397,210 +3.5% |
| 2022 | $2,718 +11.6% | $383,845 +36.5% |
| 2021 | $2,435 +6.8% | $281,270 +12.9% |
| 2020 | $2,281 +1.3% | $249,205 +3.7% |
| 2019 | $2,252 -0.1% | $240,295 +6.3% |
| 2018 | $2,254 +3.1% | $225,995 +6% |
| 2017 | $2,186 -6.6% | $213,235 +1.1% |
| 2016 | $2,341 | $210,815 +3.7% |
| 2015 | $2,341 +1.3% | $203,390 +0.6% |
| 2014 | $2,311 +9.3% | $202,180 +15.6% |
| 2013 | $2,114 +150.5% | $174,955 +169.2% |
| 2012 | $844 -0.4% | $65,000 |
| 2011 | $847 -8.9% | $65,000 -13.3% |
| 2010 | $930 -24.3% | $75,000 -46% |
| 2009 | $1,229 -17.8% | $139,000 -17.8% |
| 2008 | $1,494 | $169,000 |
Find assessor info on the county website
Monthly payment
Est. payment
Payment breakdown
Explore the cost of this home by adjusting the details. Changes won't be saved.Climate risks
Neighborhood: 84780
Nearby schools
Schools provided by the listing agent
- Elementary: Sandstone Elementary
- High: Pine View High
Source: WCBR. This data may not be complete. We recommend contacting the local school district to confirm school assignments for this home.
- $670,2003 bd2 ba2.2k sqft1532 N Waverley St, Washington, UT 84780Off Market

- $963,1003 bd2 ba2.3k sqft1080 W Waverley St, Washington, UT 84780Off Market
- $853,7004 bd2 ba2.7k sqft1085 W Waverley St, Washington, UT 84780Off Market

- $701,1004 bd2 ba2.2k sqft1561 N Great Falls Dr, Washington, UT 84780Off Market
Similar homes
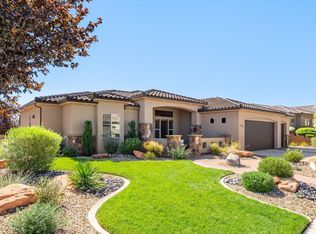
- $799,9004 bd3 ba2.4k sqft1115 W Wiltshire St, Washington, UT 84780For Sale
 MLS ID #26-276788, RACHEL C HENDERSON, HENDERSON REAL ESTATE LLC. WCBR
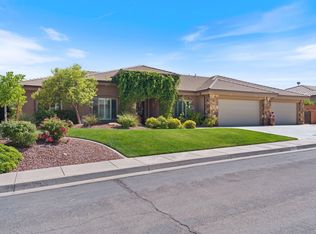
 - $860,0004 bd3 ba2.7k sqft771 W Essex St, Washington, UT 84780For Sale
 MLS ID #26-273952, Michelle Evans, Summit Sotheby's International Realty (Auto Mall). WCBR
 - $600,0003 bd2 ba2k sqft884 W South Links Dr, Washington, UT 84780For Sale
 MLS ID #26-276506, Cody Ross, RED ROCK REAL ESTATE. WCBR
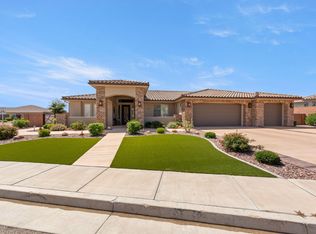
 - $939,9004 bd4 ba2.5k sqft717 W Osprey Dr, Washington, UT 84780For Sale
 MLS ID #26-274396, ROBIN J ERICKSON, FATHOM REALTY SG. WCBR
 - $775,9004 bd3 ba2.8k sqft1646 E 90 S, Saint George, UT 84790For Sale
 MLS ID #2168634, Nicole Barnes, Red Rock Real Estate LLC. UtahRealEstate.com
