Welcome to this beautifully maintained home in the highly sought-after Estates at Burke Springs, nestled in Washington, Utah near Coral Canyon. Built in 2020 and still showing like new, this exceptional property offers the perfect blend of modern design, comfort, and breathtaking Southern Utah scenery.
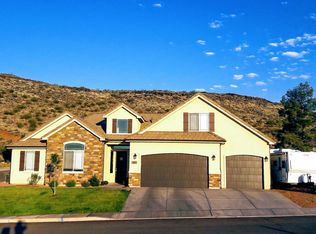
Situated on a spacious quarter-acre-plus lot, the backyard captures expansive views stretching toward Zion National Park, creating a stunning backdrop for relaxing evenings and outdoor entertaining. Enjoy easy access to an extensive network of walking and biking trails, making it simple to embrace the active Southern Utah lifestyle.
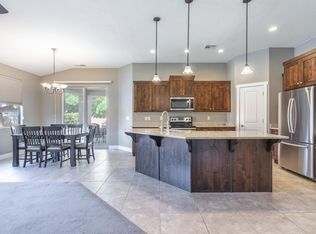
Inside, you'll find 1,843 square feet of thoughtfully designed living space featuring an open-concept floor plan with soaring vaulted ceilings that make the home feel bright, spacious, and inviting. The gourmet kitchen is a standout, boasting quartz countertops, beautiful custom cabinetry, and a hidden walk-in pantry that combines style with everyday functionality.
The home offers three generously sized bedrooms, two and a half bathrooms, and a spacious three-car garage, providing plenty of room for vehicles, toys, and storage. Every detail reflects pride of ownership, and the home has been meticulously cared for, making it truly move-in ready.
Whether you're looking for incredible views, modern finishes, a generous lot, or a prime location close to outdoor recreation, this home checks every box. Don't miss the opportunity to own a like-new home in one of Washington's most desirable neighborhoods.
For sale
Price cut: $10K (9/2)
$559,900
1804 N Rimview Dr, Washington, UT 84780
3beds
3baths
1,843sqft
Single Family Residence
Built in 2020
0.26 Acres Lot
$554,200 Zestimate®
$304/sqft
$30/mo HOA
What's special
Hidden walk-in pantrySpacious three-car garageOpen-concept floor planSpacious quarter-acre-plus lotGourmet kitchenThree generously sized bedroomsSoaring vaulted ceilings
- 46 days
- 228
- 19
Zillow last checked:
Listing updated:
Listed by:
Mary Smith,
RED ROCK REAL ESTATE
Source: WCBR,MLS#: 26-274806
Facts & features
Interior
Bedrooms & bathrooms
- Bedrooms: 3
- Bathrooms: 3
Primary bedroom
- Level: Main
Bedroom 2
- Level: Main
Bedroom 3
- Level: Main
Kitchen
- Level: Main
Living room
- Level: Main
Heating
- Natural Gas
Cooling
- Central Air
Interior area
- Total structure area: 1,843
- Total interior livable area: 1,843 sqft
- Finished area above ground: 1,843
Property
Parking
- Total spaces: 3
- Parking features: Attached
- Attached garage spaces: 3
Features
- Stories: 1
Lot
- Size: 0.26 Acres
- Features: Corner Lot, Curbs & Gutters
Details
- Parcel number: WEBKS128
- Zoning description: Residential
Construction
Type & style
- Home type: SingleFamily
- Property subtype: Single Family Residence
Materials
- Stucco
- Foundation: Slab
- Roof: Tile
Condition
- Built & Standing
- Year built: 2020
Utilities & green energy
- Water: Culinary
- Utilities for property: Electricity Connected, Natural Gas Connected
Community & HOA
Community
- Features: Sidewalks
- Subdivision: ESTATES AT BURKE SPRINGS
HOA
- Has HOA: Yes
- HOA fee: $30 monthly
Location
- Region: Washington
Financial & listing details
- Price per square foot: $304/sqft
- Tax assessed value: $574,100
- Date on market: 8/5/2026
- Cumulative days on market: 47 days
- Listing terms: FHA,Conventional,Cash,1031 Exchange
- Inclusions: Water Softner, Owned, Washer, Walk-in Closet(s), Sprinkler, Full, Sprinkler, Auto, Refrigerator, Range Hood, Oven/Range, Built-in, Landscaped, Full, Fenced, Full, Dryer, Disposal, Dishwasher, Ceiling, Vaulted, Ceiling Fan(s)
- Electric utility on property: Yes
- Road surface type: Paved
Estimated market value
$554,200
$526,000 - $582,000
$2,276/mo
Price history
| Date | Event | Price |
|---|---|---|
| 9/2/2026 | Price change | $559,900-1.8%$304/sqft |
Source: WCBR #26-274806 Report a problem | ||
| 8/5/2026 | Listed for sale | $569,900$309/sqft |
Source: WCBR #26-274806 Report a problem | ||
Public tax history
| Year | Property taxes | Tax assessment |
|---|---|---|
| 2025 | -- | $315,755 -0.3% |
| 2024 | -- | $316,635 +1.4% |
| 2023 | -- | $312,400 +8% |
| 2022 | $37 | $289,245 +30.4% |
| 2021 | -- | $221,870 +195.8% |
| 2020 | $687 -2.3% | $75,000 |
| 2019 | $703 -6% | $75,000 |
| 2018 | $748 +32.7% | $75,000 +36.4% |
| 2017 | $564 -10.9% | $55,000 |
| 2016 | $633 | $55,000 |
| 2015 | $633 +10.7% | $55,000 +10% |
| 2014 | $572 -5.4% | $50,000 |
| 2013 | $604 -6.9% | $50,000 |
| 2012 | $649 -0.4% | $50,000 |
| 2011 | $652 +5.1% | $50,000 |
| 2010 | $620 -17.5% | $50,000 -41.2% |
| 2009 | $751 | $85,000 |
Find assessor info on the county website
Monthly payment
Est. payment
Payment breakdown
Explore the cost of this home by adjusting the details. Changes won't be saved.Climate risks
Neighborhood: 84780
Nearby schools
Schools provided by the listing agent
- Elementary: Coral Canyon Elementary
- Middle: Pine View Middle
- High: Pine View High
Source: WCBR. This data may not be complete. We recommend contacting the local school district to confirm school assignments for this home.
Similar homes
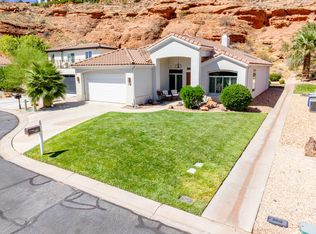
- $549,9003 bd2 ba2.1k sqft23 N Shadow Ridge Dr, Washington, UT 84780For Sale
 MLS ID #26-275956, SUE GATCHELL, Real Broker, LLC. WCBR
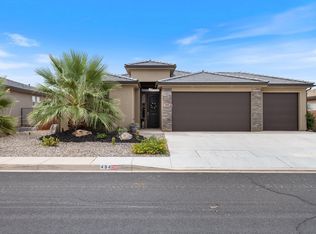
 - $550,0003 bd2 ba2.6k sqft494 E Dry Springs Ln, Washington, UT 84780For Sale
 MLS ID #26-275112, Michelle Evans, Summit Sotheby's International Realty (Auto Mall). WCBR
 - $525,0003 bd2 ba1.4k sqft347 N Puerta Dr, Washington, UT 84780For Sale
 MLS ID #26-269090, RYAN J JONES, Summit Sotheby's International Realty (Black Desert Resort). WCBR
 - $550,0003 bd2 ba1.8k sqft2069 N Coral Ridge Dr, Washington, UT 84780For Sale
 MLS ID #26-273443, Deborah R Kirkland, RED ROCK REAL ESTATE. WCBR
 - $529,0003 bd4 ba1.8k sqft4257 E Razor, Washington, UT 84780For Sale
 MLS ID #2176136, Chris Mickelsen, Pine Valley Realty. UtahRealEstate.com
 - $549,9004 bd3 ba1.7k sqft4269 E Razor, Washington, UT 84780For SaleMLS ID #2132627, Taylor Frampton, KW Ascend Keller Williams Realty. UtahRealEstate.com
