Prime Southern Utah short term rental and second home opportunity located minutes from Zion National Park, St. George Airport, Jellystone Adventure Park, Sand Hollow Reservoir, world class golf courses, and vibrant downtown St. George dining and shopping. This well maintained end unit townhome is fully furnished, turn key, and ideally positioned for high demand vacation rental traffic.
Featuring 4 bedrooms (including a main level primary suite), 4.5 bathrooms, a 2 car garage, and sleeping space for 18 guests, this property offers exceptional comfort and flexibility. Enjoy a private deck with a hot tub, fire pit, and inviting outdoor seating. The thoughtfully designed kitchen includes an oversized dining table and warm, welcoming décor ideal for large groups.
Community amenities include a pool, hot tub, splash pad, playground, and pickleball courts, plus convenient access to the only trailer parking zone and additional guest parking. STR friendly with the ability to use your own property manager, this unique townhome is loaded with amenities, activities, and unbeatable proximity to Southern Utah's top attractions.
For sale
Price cut: $266K (7/10)
$639,000
2322 Park Center Dr #39, Washington, UT 84780
4beds
5baths
2,421sqft
:
Get pre-qualified$3,950/mo
Townhouse
Built in 2018
1,742 Square Feet Lot
$631,700 Zestimate®
$264/sqft
$240/mo HOA
What's special
Fully furnished turn keyInviting outdoor seatingFire pitPickleball courtsEnd unit townhomeSplash padOversized dining table
- 18 days |
- 132 |
- 6 |
Zillow last checked:
Listing updated:
Listed by:
DAVID P WHITEHEAD,
RED ROCK REAL ESTATE
Source: WCBR,MLS#: 26-274048
Facts & features
Interior
Bedrooms & bathrooms
- Bedrooms: 4
- Bathrooms: 5
Primary bedroom
- Level: Main
Bedroom 2
- Level: Second
Bedroom 3
- Level: Second
Bedroom 4
- Level: Second
Bathroom
- Level: Main
Bathroom
- Level: Main
Bathroom
- Level: Second
Bathroom
- Level: Second
Bathroom
- Level: Second
Family room
- Level: Second
Kitchen
- Level: Main
Laundry
- Level: Main
Living room
- Level: Main
Heating
- Natural Gas
Cooling
- Central Air
Interior area
- Total structure area: 2,421
- Total interior livable area: 2,421 sqft
- Finished area above ground: 1,272
Video & virtual tour
Property
Parking
- Total spaces: 2
- Parking features: Attached
- Attached garage spaces: 2
Features
- Stories: 2
- Has view: Yes
- View description: Mountain(s)
Lot
- Size: 1,742 Square Feet
- Features: Curbs & Gutters, Level
Details
- Parcel number: WTCCC39CC
- Zoning description: Residential
Construction
Type & style
- Home type: Townhouse
- Property subtype: Townhouse
Materials
- Rock, Stucco
- Foundation: Slab
- Roof: Flat
Condition
- Built & Standing
- Year built: 2018
Utilities & green energy
- Water: Culinary
- Utilities for property: Electricity Connected, Natural Gas Connected
Community & HOA
Community
- Features: Sidewalks
- Subdivision: TOWN CENTER AT CORAL CANYON
HOA
- Has HOA: Yes
- Services included: Pickleball Court, Common Area Maintenance, Tennis Courts, Exterior Bldg Ins, Clubhouse
- HOA fee: $240 monthly
Location
- Region: Washington
Financial & listing details
- Price per square foot: $264/sqft
- Annual tax amount: $4,841
- Date on market: 7/10/2026
- Cumulative days on market: 20 days
- Listing terms: Conventional,Cash,1031 Exchange
- Inclusions: Wired for Cable, Window, Double Pane, Window Coverings, Water Softner, Owned, Washer, Walk-in Closet(s), Sprinkler, Full, Sprinkler, Auto, Refrigerator, Patio, Covered, Oven/Range, Built-in, Outdoor Lighting, Microwave, Landscaped, Full, Hot Tub, Dryer, Disposal, Dishwasher, Deck, Uncovered, Deck, Covered, Ceiling Fan(s), Bath, Sep Tub/Shwr
- Electric utility on property: Yes
- Road surface type: Paved
Estimated market value
$631,700
$600,000 - $663,000
$2,875/mo
Price history
| Date | Event | Price |
|---|---|---|
| 7/10/2026 | Price change | $639,000-29.4%$264/sqft |
Source:  UtahRealEstate.com #2171068 Report a problem UtahRealEstate.com #2171068 Report a problem | ||
| 3/28/2022 | Listed for sale | $905,000+1.1%$374/sqft |
Source: WCBR #22-229969 Report a problem | ||
| 3/15/2022 | Listing removed | -- |
Source: WCBR #22-229969 Report a problem | ||
| 3/11/2022 | Listed for sale | $895,000$370/sqft |
Source: WCBR #22-229969 Report a problem | ||
Public tax history
Tax history is unavailable.
Monthly payment
Est. payment
Payment breakdown
Explore the cost of this home by adjusting the details. Changes won't be saved.Climate risks
Neighborhood: 84780
Nearby schools
GreatSchools rating
- 7/10Coral Canyon SchoolGrades: PK-5Distance: 0.2 mi
- 6/10Pine View Middle SchoolGrades: 8-9Distance: 6.1 mi
- 4/10Pine View High SchoolGrades: 10-12Distance: 5.2 mi
Schools provided by the listing agent
- Elementary: Coral Canyon Elementary
- Middle: Pine View Middle
- High: Pine View High
Source: WCBR. This data may not be complete. We recommend contacting the local school district to confirm school assignments for this home.
- $754,2004 bd4 ba2.4k sqft2322 N Park Center Dr, Washington, UT 84780Off Market
- $659,8003 bd4 ba1.9k sqft2326 N Park Center Dr, Washington, UT 84780Off Market
- $618,4004 bd4 ba2.1k sqft2330 N Park Center Dr, Washington, UT 84780Off Market
- $434,700-- bd-- ba-- sqft2330 N Park Center Dr, Washington, UT 84780Off Market

- $775,4004 bd5 ba2.3k sqft2318 N Park Center Dr, Washington, UT 84780Off Market
- $610,7004 bd5 ba2.1k sqft2314 N Park Center Dr, Washington, UT 84780Off Market
- $--4 bd5 ba2.1k sqft2314 N Park Center Dr #41, Washington, UT 84780Sold
- $726,4004 bd4 ba2.4k sqft2334 N Park Center Dr #36, Washington, UT 84780Off Market
A local agent can set up tours, give advice and negotiate with sellers.
A local lender can help you make sure your offer is ready when you are.
Similar homes
- $550,0003 bd2 ba1.8k sqft2069 N Coral Ridge Dr, Washington, UT 84780For Sale
 MLS ID #26-273443, Deborah R Kirkland, RED ROCK REAL ESTATE. WCBR
 - $549,9004 bd3 ba1.7k sqft4269 E Razor Ridge Dr, Washington, UT 84780For Sale
 MLS ID #26-268297, Taylor Frampton, KW Ascend Keller Williams Realty. WCBR
 - $650,0004 bd2 ba2k sqft4064 S 20 E, Washington, UT 84780For Sale
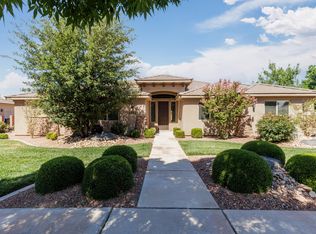 MLS ID #26-274067, Jennifer L Mitchell, Equity Real Estate (Advantage). WCBR
 - $644,9004 bd3 ba2.4k sqft705 Taylor Creek Dr, Washington, UT 84780For Sale
 MLS ID #26-273957, Michael David Heslop, Jupidoor LLC. WCBR
 - $617,5005 bd3 ba2.1k sqft443 N Puerta Dr, Washington, UT 84780For SaleMLS ID #26-269206, Dalesse Enga Bowles, KW South Valley Keller Williams. WCBR
- $519,0003 bd3 ba2.1k sqft1899 E Fiesta Ln, Washington, UT 84780For Sale
 MLS ID #2156224, Bronson Gomez, KW WESTFIELD. UtahRealEstate.com
 - $850,0004 bd4 ba2.8k sqft2187 N Territory Canyon Dr, Washington, UT 84780For SaleMLS ID #25-260951, THERESA A. JOERS, REALTYPATH (FIDELITY ST GEORGE). WCBR
- $939,9004 bd4 ba2.5k sqft717 W Osprey Dr, Washington, UT 84780For SaleMLS ID #26-274396, ROBIN J ERICKSON, FATHOM REALTY SG. WCBR
- $665,0005 bd4 ba2.9k sqft588 Deep Creek Dr, Washington, UT 84780For SaleMLS ID #26-269903, Tye Prince, KW Ascend Keller Williams Realty. WCBR
- $519,0003 bd3 ba1.8k sqft1311 E Vista Roja Pl, Washington, UT 84780For SaleMLS ID #26-273473, SHANE L JOURDAIN, Homie. WCBR
- $574,9004 bd4 ba2.5k sqft521 S Palm Cove Ave, Washington, UT 84780For SaleMLS ID #26-267961, Serena Fackrell Larkin, Livingstone Brokers PLLC. WCBR
- $574,9004 bd4 ba2.5k sqft521 S Palm Ave, Washington, UT 84780For SaleMLS ID #2130393, Serena Fackrell Larkin, Livingstone Brokers PLLC. UtahRealEstate.com
- $534,0003 bd3 ba1.8k sqft553 N Ventura Ln, Saint George, UT 84780For SaleMLS ID #26-269147, CAMRON W HAMILTON, PRESIDIO REAL ESTATE ST GEORGE. WCBR
- $749,9003 bd4 ba2.2k sqft1134 N Tesoro Aly, Washington, UT 84780For SaleMLS ID #26-273332, Misty Greathouse, PRESIDIO REAL ESTATE ST GEORGE. WCBR
- $519,9003 bd3 ba1.8k sqft497 N Ventura Ln, Washington, UT 84780For SaleMLS ID #26-268322, BRITTON SHARP, RANLIFE REAL ESTATE INC. WCBR
- $524,9993 bd3 ba1.8k sqft541 N Ventura Ln, Washington, UT 84780For SaleMLS ID #26-269602, Anthony Bocchino, RANLIFE REAL ESTATE. WCBR
- $518,0004 bd5 ba2k sqft1705 S Ripple Rock Dr #3017, Washington, UT 84780For SaleMLS ID #2161172, Margie Hare, The Agency St George LLC. UtahRealEstate.com
- $699,9003 bd4 ba2k sqft1427 N Rustico Dr, Washington, UT 84780For SaleMLS ID #2129148, Megan Connelly, Garff Group Realty. UtahRealEstate.com
- $679,9004 bd3 ba2.4k sqft1863 S Heritage Fields Dr, Washington, UT 84780For SaleMLS ID #26-269552, Matt G Mortenson, EQUITY REAL ESTATE-SOUTHERN UTAH. WCBR
- $567,9005 bd4 ba2.5k sqft533 N Creek Ridge Cir, Washington, UT 84780For SaleMLS ID #25-261722, JESSICA COLLINS BARKER, FATHOM REALTY SG. WCBR
