Welcome home to Riverbend--where space, style, and comfort come together beautifully.
This stunning 5-bedroom, 4-bathroom, 3-car garage home checks every box and then some. From the moment you walk through the impressive 8-foot entry door, you'll feel the difference, bright, open, and thoughtfully designed for real life.
The heart of the home shines with white perimeter kitchen cabinets, a rich stained island, walk-in pantry, and tons of storage--perfect for entertaining, meal prepping, or simply spreading out. Luxury vinyl plank flooring flows seamlessly through the entry, dining, kitchen, and laundry, tying everything together with a clean, modern feel.
Retreat to the spacious primary suite featuring dual sinks, a relaxing layout, and plenty of room to unwind. With five true bedrooms, there's space for guests, home offices, hobbies, or growing households.
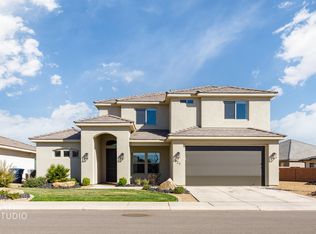
Outside, enjoy fully landscaped front and backyard, accented by stylish front exterior metal details that elevate curb appeal. And yes--there's room for everything with a 3-car garage.
Located in the desirable Riverbend at Sunrise Valley, this home blends modern finishes, smart layout, and everyday functionality into one incredible package.
Homes like this don't last! Come see it before someone else calls it home.
For sale
Price cut: $10K (5/30)
$665,000
588 Deep Creek Dr, Washington, UT 84780
5beds
4baths
2,983sqft
Single Family Residence
Built in 2021
3,920 Square Feet Lot
$661,600 Zestimate®
$223/sqft
$30/mo HOA
What's special
Modern finishesLuxury vinyl plank flooringWalk-in pantryRich stained islandWhite perimeter kitchen cabinetsDual sinksSpacious primary suite
- 134 days |
- 500 |
- 27 |
Zillow last checked:
Listing updated:
Listed by:
Tye Prince 435-728-2877,
KW Ascend Keller Williams Realty,
Alex Gerdel 435-668-8912,
KW Ascend Keller Williams Realty
Source: WCBR,MLS#: 26-269903
Loading...
Facts & features
Interior
Bedrooms & bathrooms
- Bedrooms: 5
- Bathrooms: 4
Primary bedroom
- Level: Main
Bedroom 2
- Level: Second
Bedroom 3
- Level: Second
Bedroom 4
- Level: Second
Bedroom 5
- Level: Second
Den
- Level: Second
Kitchen
- Level: Main
Laundry
- Level: Main
Living room
- Level: Main
Heating
- Natural Gas
Cooling
- Heat Pump, Central Air
Interior area
- Total structure area: 2,983
- Total interior livable area: 2,983 sqft
- Finished area above ground: 1,828
Property
Parking
- Total spaces: 3
- Parking features: Attached, Extra Depth, Extra Width, Garage Door Opener
- Attached garage spaces: 3
Features
- Stories: 2
Lot
- Size: 3,920 Square Feet
- Features: Corner Lot, Curbs & Gutters
Details
- Parcel number: WRASV146
- Zoning description: Residential, PUD
Construction
Type & style
- Home type: SingleFamily
- Property subtype: Single Family Residence
Materials
- Rock, Stucco
- Foundation: Slab
- Roof: Tile
Condition
- Built & Standing
- Year built: 2021
Utilities & green energy
- Water: Culinary
- Utilities for property: Dixie Power, Electricity Connected, Natural Gas Connected
Community & HOA
Community
- Features: Sidewalks
- Subdivision: RIVERBEND AT SUNRISE VALLEY
HOA
- Has HOA: Yes
- Services included: Common Area Maintenance, Private Road
- HOA fee: $30 monthly
Location
- Region: Washington
Financial & listing details
- Price per square foot: $223/sqft
- Annual tax amount: $2,215
- Date on market: 3/5/2026
- Cumulative days on market: 135 days
- Listing terms: FHA,Conventional,Cash,1031 Exchange
- Electric utility on property: Yes
- Road surface type: Paved
Estimated market value
$661,600
$629,000 - $695,000
$4,822/mo
Price history
| Date | Event | Price |
|---|---|---|
| 5/30/2026 | Price change | $665,000-1.5%$223/sqft |
Source: WCBR #26-269903 Report a problem | ||
| 5/21/2026 | Price change | $674,999-0.7%$226/sqft |
Source: WCBR #26-269903 Report a problem | ||
| 5/5/2026 | Price change | $679,999-1.4%$228/sqft |
Source: WCBR #26-269903 Report a problem | ||
| 4/16/2026 | Price change | $689,999-0.7%$231/sqft |
Source: WCBR #26-269903 Report a problem | ||
| 3/13/2026 | Price change | $694,888-0.7%$233/sqft |
Source: WCBR #26-269903 Report a problem | ||
| 3/5/2026 | Listed for sale | $699,999$235/sqft |
Source: WCBR #26-269903 Report a problem | ||
Public tax history
Tax history is unavailable.
Monthly payment
Est. payment
Payment breakdown
Explore the cost of this home by adjusting the details. Changes won't be saved.Climate risks
Neighborhood: 84780
Nearby schools
GreatSchools rating
- 6/10Horizon SchoolGrades: PK-5Distance: 2 mi
- 6/10Pine View Middle SchoolGrades: 8-9Distance: 4.2 mi
- 4/10Pine View High SchoolGrades: 10-12Distance: 3.5 mi
Schools provided by the listing agent
- Elementary: Horizon Elementary
- Middle: Pine View Middle
- High: Pine View High
Source: WCBR. This data may not be complete. We recommend contacting the local school district to confirm school assignments for this home.
- $687,7005 bd4 ba2.9k sqft588 S Deep Creek Dr, Washington, UT 84780Off Market
- $583,0003 bd2 ba2k sqft574 S Deep Creek Dr, Washington, UT 84780Off Market
- $638,7004 bd2 ba2.7k sqft612 Deep Creek Dr, Washington, UT 84780Off Market
- $649,8005 bd4 ba2.9k sqft566 S Deep Creek Dr, Washington, UT 84780Off Market

- $943,1004 bd3 ba2.5k sqft3042 E Smith Creek Dr, Washington, UT 84780Off Market
- $587,2003 bd2 ba2k sqft601 Goose Creek Dr, Washington, UT 84780Off Market
- $--3 bd2 ba2k sqft601 S Goose Creek Dr, Washington, UT 84780Off Market
- $561,0003 bd2 ba2k sqft633 S Goose Creek Dr, Washington, UT 84780Off Market
A local agent can set up tours, give advice and negotiate with sellers.
A local lender can help you make sure your offer is ready when you are.
Similar homes
- $689,0004 bd3 ba2.4k sqft671 Goose Creek Dr, Washington, UT 84780For Sale
 MLS ID #26-269570, Ashley Dawson, Signature Group Real Estate. WCBR
 - $650,0005 bd3 ba2.4k sqft409 N Sage Grouse Dr, Washington, UT 84780For Sale
 MLS ID #26-272981, Aren Bybee, Bybee & Co Realty, LLC. WCBR
 - $574,9004 bd4 ba2.5k sqft521 S Palm Cove Ave, Washington, UT 84780For Sale
 MLS ID #26-267961, Serena Fackrell Larkin, Livingstone Brokers PLLC. WCBR
 - $574,9004 bd4 ba2.5k sqft521 S Palm Ave, Washington, UT 84780For Sale

 MLS ID #2130393, Serena Fackrell Larkin, Livingstone Brokers PLLC. UtahRealEstate.com
 - $590,0003 bd2 ba2k sqft632 Taylor Creek Dr, Washington, UT 84780For SaleMLS ID #26-274008, AUTUMN SINGH, KW Ascend Keller Williams Realty. WCBR
- $679,9004 bd3 ba2.4k sqft1863 S Heritage Fields Dr, Washington, UT 84780For SaleMLS ID #26-269552, Matt G Mortenson, EQUITY REAL ESTATE-SOUTHERN UTAH. WCBR
- $678,0003 bd3 ba2.4k sqft1907 N Creek Side Ct, Washington, UT 84780For SaleMLS ID #26-270217, JESSICA ORVIN, RED ROCK REAL ESTATE. WCBR
- $650,0004 bd2 ba2k sqft4064 S 20 E, Washington, UT 84780For SaleMLS ID #26-274067, Jennifer L Mitchell, Equity Real Estate (Advantage). WCBR
- $650,0003 bd2 ba2k sqft624 N Sandy Talus Dr, Washington, UT 84780For SaleMLS ID #26-273226, Jessica Taggart Marron, KW Ascend Keller Williams Realty. WCBR
- $629,9004 bd4 ba2.5k sqft2073 N Coral Ridge Dr, Washington, UT 84780For SaleMLS ID #26-273940, JORDAN D HAFEN, RED ROCK REAL ESTATE. WCBR
- $625,0004 bd3 ba2.2k sqft1792 S Roy Ct, Washington, UT 84780New ConstructionWCBR
- $565,0006 bd3 ba2.3k sqft1570 S Rio Virgin Dr, Washington, UT 84780For SaleMLS ID #26-273830, Serena Tampatha Close, EQUITY REAL ESTATE-SOUTHERN UTAH. WCBR
- $639,0004 bd5 ba2.4k sqft2322 Park Center Dr #39, Washington, UT 84780For SaleMLS ID #26-274048, DAVID P WHITEHEAD, RED ROCK REAL ESTATE. WCBR
- $720,0004 bd2 ba2.2k sqft4748 S Homestead Way, Washington, UT 84780For SaleMLS ID #26-271903, Scott G Fuller, RE/MAX ASSOCIATES SO UTAH. WCBR
- $699,9003 bd4 ba2k sqft1427 N Rustico Dr, Washington, UT 84780For SaleMLS ID #2129148, Megan Connelly, Garff Group Realty. UtahRealEstate.com
- $798,0005 bd4 ba2.7k sqft2329 E Escondido Dr, Washington, UT 84780For SaleMLS ID #26-273779, JAMIE TIDWELL, Real Broker, LLC. WCBR
- $699,9003 bd3 ba1.7k sqft1414 N Via Del Sol, Washington, UT 84780For SaleMLS ID #26-268614, BRIAN NIX, MOQUI REAL ESTATE BROKERAGE LLC. WCBR
- $875,0005 bd4 ba2.6k sqft273 N Puerta Dr, Washington, UT 84780For SaleMLS ID #26-268997, Amy Clark, Century 21 Everest. WCBR
- $799,0004 bd3 ba2.2k sqft1122 N Paseos St, Washington, UT 84780For SaleMLS ID #25-265058, Marki Jo S Graves, RED ROCK REAL ESTATE. WCBR
- $750,0004 bd3 ba2.1k sqft2109 N Reserve Pkwy, Washington, UT 84780For SaleMLS ID #26-273092, Kris Mann, RED ROCK REAL ESTATE. WCBR
