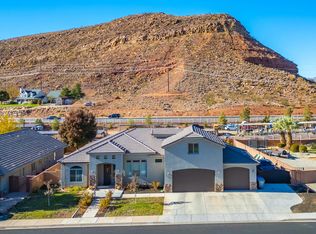
Welcome to this beautifully transformed, single-level home featuring a 'complete custom interior remodel', thoughtful upgrades, and an exceptional location within the desirable Crimson Cliffs school boundaries. Offering 4 bedrooms, 2 bathrooms, and 3-car garage, this home combines modern design, quality craftsmanship, and comfortable living in an established neighborhood. No detail has been overlooked in the extensive interior renovation. The stunning expanded kitchen serves as the heart of the home, featuring an oversized island with bar seating, quartz countertops, an induction cooktop, and a spacious walk-in pantry. New luxury vinyl plank flooring, fresh neutral paint, crisp white trim, and custom finishes throughout create a cohesive, light, and inviting atmosphere. The spacious great room offers an open-concept design that is ideal for everyday living and entertaining. The beautifully remodeled primary suite is a true retreat, complete with a luxurious dual-head walk-in shower, freestanding soaking tub, double-sink vanity, and custom closet organizers. The additional bedrooms offer flexibility for family, guests, or a home office. The oversized 3-car garage is equally impressive, featuring a mini-split system, insulated garage doors, a 220V outlet, and a temporary enclosed clean-room area. Outside, enjoy a secluded, fully fenced backyard with mature trees, beautiful landscaping, a grassy area, and an expansive covered patio perfect for relaxing or entertaining. Location is another standout feature! Situated in a well-established, centrally located neighborhood, this home is within walking distance of the high school and neighborhood park, while offering convenient access to everyday amenities. With its extensive custom remodel, quality upgrades, functional 3-car garage, and sought-after location, this home offers the feel of a brand-new interior without sacrificing the charm of an established neighborhood. This is a rare opportunity you won't want to miss!
For sale
$650,000
4064 S 20 E, Washington, UT 84780
4beds
2baths
2,099sqft
Single Family Residence
Built in 2013
10,018 Square Feet Lot
$636,400 Zestimate®
$310/sqft
$20/mo HOA
What's special
Secluded fully fenced backyardGrassy areaInduction cooktopInsulated garage doorsFresh neutral paintBeautiful landscapingMature trees
- 130 days
- 198
- 10
Zillow last checked:
Listing updated:
Listed by:
Jennifer L Mitchell 801-243-7151,
Equity Real Estate (Advantage)
Source: WCBR,MLS#: 26-274067
Facts & features
Interior
Bedrooms & bathrooms
- Bedrooms: 4
- Bathrooms: 2
Primary bedroom
- Level: Main
Bedroom 2
- Level: Main
Bedroom 3
- Level: Main
Bedroom 4
- Level: Main
Dining room
- Level: Main
Family room
- Level: Main
Kitchen
- Level: Main
Laundry
- Level: Main
Heating
- Natural Gas, See Remarks
Cooling
- Central Air, Other
Interior area
- Total structure area: 2,099
- Total interior livable area: 2,099 sqft
- Finished area above ground: 2,099
Property
Parking
- Total spaces: 3
- Parking features: Attached, Extra Depth, Garage Door Opener, Heated, RV Access/Parking, Storage
- Attached garage spaces: 3
Accessibility
- Accessibility features: Accessible Central Living Area, Accessible Common Area, Accessible Entrance, Accessible Hallway(s), Accessible Kitchen
Features
- Stories: 1
- Fencing: Full
Lot
- Size: 10,018 Square Feet
- Features: Corner Lot, Curbs & Gutters, Level
Details
- Parcel number: WTREA6121
- Zoning description: Residential
Construction
Type & style
- Home type: SingleFamily
- Property subtype: Single Family Residence
Materials
- Rock, Stucco
- Foundation: Slab
- Roof: Tile
Condition
- Built & Standing
- Year built: 2013
Utilities & green energy
- Water: Culinary
- Utilities for property: Dixie Power, Electricity Connected, Natural Gas Connected
Community & HOA
Community
- Features: Sidewalks
- Subdivision: TREASURE VALLEY
HOA
- Has HOA: Yes
- HOA fee: $20 monthly
Location
- Region: Washington
Financial & listing details
- Price per square foot: $310/sqft
- Tax assessed value: $594,200
- Annual tax amount: $2,149
- Date on market: 7/10/2026
- Cumulative days on market: 132 days
- Listing terms: FHA,Conventional,Cash,1031 Exchange
- Inclusions: Wired for Cable, Window, Double Pane, Window Coverings, Water Softner, Owned, Walk-in Closet(s), Sprinkler, Full, Sprinkler, Auto, Patio, Covered, Oven/Range, Freestnd, Outdoor Lighting, Microwave, Landscaped, Full, Garden Tub, Fenced, Full, Disposal, Dishwasher, Ceiling, Vaulted, Ceiling Fan(s), Bath, Sep Tub/Shwr
- Electric utility on property: Yes
- Road surface type: Paved
Estimated market value
$636,400
$605,000 - $668,000
$3,069/mo
Price history
| Date | Event | Price |
|---|---|---|
| 7/10/2026 | Listed for sale | $650,000-2.8%$310/sqft |
Source: WCBR #26-274067 Report a problem | ||
| 5/20/2025 | Listing removed | $669,000$319/sqft |
Source:  UtahRealEstate.com #2075519 Report a problem | ||
| 4/25/2025 | Price change | $669,000-3%$319/sqft |
Source: UtahRealEstate.com #2075519 Report a problem | ||
| 4/6/2025 | Listed for sale | $689,900+119.4%$329/sqft |
Source: UtahRealEstate.com #2075519 Report a problem | ||
| 4/20/2024 | Listing removed | -- |
Source: Zillow Rentals Report a problem | ||
| 4/12/2024 | Price change | $3,000-6.3%$1/sqft |
Source: Zillow Rentals Report a problem | ||
| 4/1/2024 | Listed for rent | $3,200$2/sqft |
Source: Zillow Rentals Report a problem | ||
| 1/29/2015 | Listing removed | $314,500$150/sqft |
Source: HOLIDAY RESORT REALTY #15-162450 Report a problem | ||
| 1/4/2015 | Listed for sale | $314,500$150/sqft |
Source: HOLIDAY RESORT REALTY #15-162450 Report a problem | ||
Public tax history
| Year | Property taxes | Tax assessment |
|---|---|---|
| 2025 | $2,149 -1.3% | $326,810 +1.7% |
| 2024 | $2,177 -2.9% | $321,200 -4.6% |
| 2023 | $2,243 -49.9% | $336,655 -46.7% |
| 2022 | $4,475 +22.1% | $632,000 +49.2% |
| 2021 | $3,667 +9.2% | $423,500 +15.4% |
| 2020 | $3,359 +6.7% | $366,900 +9.3% |
| 2019 | $3,147 +3% | $335,800 +9.6% |
| 2018 | $3,055 -0.3% | $306,300 +2.4% |
| 2017 | $3,065 +0.9% | $299,000 +9.2% |
| 2016 | $3,037 | $273,900 +3.8% |
| 2015 | $3,037 +4% | $263,900 +3.3% |
| 2014 | $2,919 +383.2% | $255,400 +410.8% |
| 2013 | $604 | $50,000 |
Find assessor info on the county website
Monthly payment
Est. payment
Payment breakdown
Explore the cost of this home by adjusting the details. Changes won't be saved.Climate risks
Neighborhood: 84780
Nearby schools
Schools provided by the listing agent
- Elementary: Majestic Fields Elementary
- High: Crimson Cliffs High
Source: WCBR. This data may not be complete. We recommend contacting the local school district to confirm school assignments for this home.


Similar homes
- $699,0005 bd3 ba2.6k sqft3934 S Saddleback Rd, Washington, UT 84780For Sale
 MLS ID #26-275678, APRIL GATES, ERA BROKERS CONSOLIDATED (HURRICANE BRANCH). WCBR
- $685,0005 bd3 ba2.8k sqft2284 S Camino Real, Washington, UT 84780For Sale
 MLS ID #26-276620, KAREY MANISCALCO, REALTYPATH (FIDELITY ST GEORGE). WCBR
- $649,9004 bd5 ba2.4k sqft980 N Casitas Hill Loop, Washington, UT 84780For Sale
 MLS ID #26-277510, KRIS BULLOCK, RED ROCK REAL ESTATE. WCBR
- $675,0005 bd4 ba2.3k sqft379 N Puerta Dr, Washington, UT 84780For Sale
 MLS ID #26-274835, JARED R GISH, RE/MAX ASSOCIATES SO UTAH. WCBR
- $674,9003 bd4 ba2k sqft1427 N Rustico Dr, Washington, UT 84780For Sale
 MLS ID #2129148, Megan Connelly, Garff Group Realty. UtahRealEstate.com
