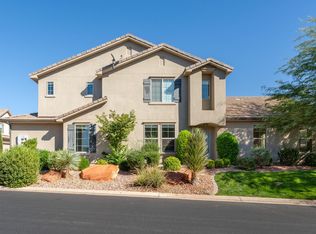
Easy single-level living awaits in this one-owner home in Washington's Cotton Meadow subdivision. With 3 beds, 2 baths and 1,684 sq. ft., the open layout features tile and carpet, granite counters, an island, corner pantry, gas range, included refrigerator and 2-year-old dishwasher. The primary suite offers a walk-in closet, tiled walk-in shower and patio access. Pet-grade synthetic turf front and back provides easy-care landscaping--ideal for a primary home, second home or long-term rental investment. The fully fenced, gated backyard offers block walls, mature trees, pergola, fire pit, BBQ gas line and hot-tub wiring. Tile roof, stucco exterior, 2-car garage, Ring cameras and water-softener loop. HOA is $18/month, near Sullivan Park, Virgin River trails, Costco, Walmart, dining and I-15.
For sale
$480,000
279 E Memory Ln, Washington, UT 84780
3beds
2baths
1,683sqft
Single Family Residence
Built in 2014
6,534 Square Feet Lot
$471,800 Zestimate®
$285/sqft
$18/mo HOA
What's special
Included refrigeratorFully fenced gated backyardFire pitCorner pantryHot-tub wiringStucco exteriorSingle-level living
- 27 days
- 434
- 47
Zillow last checked:
Listing updated:
Listed by:
BILL FOWLER 435-862-9793,
KW Ascend Keller Williams Realty,
Todd Carpenter,
KW Ascend Keller Williams Realty
Source: WCBR,MLS#: 26-275983
Facts & features
Interior
Bedrooms & bathrooms
- Bedrooms: 3
- Bathrooms: 2
Primary bedroom
- Level: Main
Bedroom 2
- Level: Main
Bedroom 3
- Level: Main
Bathroom
- Level: Main
Bathroom
- Level: Main
Dining room
- Level: Main
Kitchen
- Level: Main
Laundry
- Level: Main
Living room
- Level: Main
Heating
- Natural Gas
Cooling
- Heat Pump
Interior area
- Total structure area: 1,683
- Total interior livable area: 1,683 sqft
- Finished area above ground: 1,683
Property
Parking
- Total spaces: 2
- Parking features: Attached, Garage Door Opener
- Attached garage spaces: 2
Features
- Stories: 1
Lot
- Size: 6,534 Square Feet
- Features: Curbs & Gutters, Level
Details
- Parcel number: WCOT16
- Zoning description: Residential
Construction
Type & style
- Home type: SingleFamily
- Property subtype: Single Family Residence
Materials
- Rock, Stucco
- Foundation: Slab
- Roof: Tile
Condition
- Built & Standing
- Year built: 2014
Utilities & green energy
- Water: Culinary
- Utilities for property: Rocky Mountain, Electricity Connected
Community & HOA
Community
- Features: Sidewalks
- Subdivision: COTTON MEADOW
HOA
- Has HOA: Yes
- HOA fee: $18 monthly
Location
- Region: Washington
Financial & listing details
- Price per square foot: $285/sqft
- Tax assessed value: $434,300
- Annual tax amount: $1,550
- Date on market: 9/10/2026
- Cumulative days on market: 29 days
- Listing terms: FHA,Conventional,Cash,1031 Exchange
- Inclusions: Window, Double Pane, Window Coverings, Walk-in Closet(s), Refrigerator, Patio, Covered, Oven/Range, Freestnd, Microwave, Landscaped, Full, Fenced, Full, Disposal, Dishwasher, Ceiling Fan(s)
- Electric utility on property: Yes
- Road surface type: Paved
Estimated market value
$471,800
$448,000 - $495,000
$2,264/mo
Price history
| Date | Event | Price |
|---|---|---|
| 9/10/2026 | Listed for sale | $480,000+166.8%$285/sqft |
Source: WCBR #26-275983 Report a problem | ||
| 11/14/2013 | Listing removed | $179,900$107/sqft |
Source: SALISBURY HOME REAL ESTATE LLC #13-149863 Report a problem | ||
| 9/22/2013 | Listed for sale | $179,900$107/sqft |
Source: SALISBURY HOME REAL ESTATE LLC #13-149863 Report a problem | ||
Public tax history
| Year | Property taxes | Tax assessment |
|---|---|---|
| 2025 | $1,571 -4.6% | $238,865 -1.7% |
| 2024 | $1,647 -2.4% | $242,990 -4.1% |
| 2023 | $1,688 -10.3% | $253,330 -4.6% |
| 2022 | $1,881 +16% | $265,650 +41.9% |
| 2021 | $1,621 +11% | $187,220 +17.3% |
| 2020 | $1,461 +8.2% | $159,555 +10.8% |
| 2019 | $1,350 -3.6% | $144,045 +2.5% |
| 2018 | $1,401 +9.8% | $140,470 +12.9% |
| 2017 | $1,276 | $124,465 +6.8% |
| 2016 | $1,276 +0.1% | $116,545 +5.2% |
| 2015 | $1,275 | $110,825 +121.6% |
| 2014 | $1,275 +134.6% | $50,000 +11.1% |
| 2013 | $544 -23.9% | $45,000 -18.2% |
| 2012 | $714 -0.4% | $55,000 |
| 2011 | $717 +5.1% | $55,000 |
| 2010 | $682 +18.7% | $55,000 -15.4% |
| 2009 | $575 | $65,000 |
Find assessor info on the county website
Monthly payment
Est. payment
Payment breakdown
Explore the cost of this home by adjusting the details. Changes won't be saved.Climate risks
Neighborhood: 84780
Nearby schools
Schools provided by the listing agent
- Elementary: Horizon Elementary
- Middle: Pine View Middle
- High: Pine View High
Source: WCBR. This data may not be complete. We recommend contacting the local school district to confirm school assignments for this home.
Similar homes

- $509,9003 bd2 ba1.7k sqft491 N Sun Rock Way, Washington, UT 84780For Sale
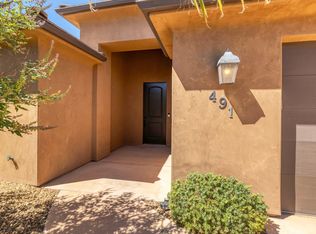 MLS ID #26-276107, TAMMY WARMSLEY, CENTURY 21 EVEREST ST GEORGE. WCBR
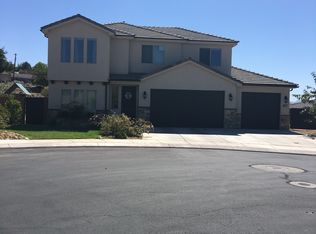
 - $495,0003 bd2 ba1.9k sqft1019 W Shadow Ridge Dr, Washington, UT 84780For Sale
 MLS ID #26-275847, DUSTY WRIGHT, KW Ascend Keller Williams Realty. WCBR
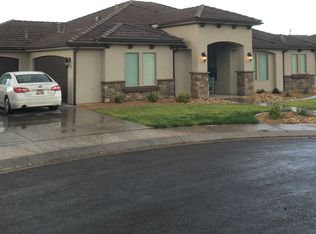
 - $495,0003 bd4 ba1.8k sqft1888 E Holiday Ln, Washington, UT 84780For Sale
 MLS ID #25-267846, JESSICA J ELGIN, THE AGENCY ST GEORGE. WCBR
 - $570,0003 bd3 ba1.9k sqft384 S Bella Vista Dr, Washington, UT 84780For Sale
 MLS ID #26-274711, Aaron Sharp, UTAH LUXURY HOMES. WCBR
