Welcome to easy living in a fantastic location! This beautifully maintained 3-bedroom, 2-bath single-family home offers the perfect combination of comfort, convenience, and low-maintenance living. Whether you're a first-time homebuyer, a small family, or looking to downsize, this home is designed to fit your lifestyle.
Enjoy a spacious two-car garage, breathtaking mountain views, and a peaceful, quiet neighborhood you'll love coming home to. The low-maintenance backyard gives you more time to relax, while the HOA takes care of the front yard landscaping, making homeownership even easier.
When summer heats up, take advantage of not one, but two community swimming pools--perfect for cooling off and spending time with family and friends. You'll also appreciate the home's unbeatable location, with quick freeway access for an easy commute and plenty of shopping, dining, and everyday conveniences just minutes away.
Offering the ideal blend of comfort, location, and lifestyle, this move-in-ready home is one you won't want to miss. Schedule your private showing today and see all it has to offer!
For sale
Price cut: $24.9K (9/19)
$425,000
576 N Sun Rock Way, Washington, UT 84780
3beds
2baths
1,440sqft
Single Family Residence
Built in 2015
5,662 Square Feet Lot
$422,200 Zestimate®
$295/sqft
$130/mo HOA
What's special
Low-maintenance backyardBreathtaking mountain viewsSpacious two-car garage
- 96 days
- 446
- 21
Zillow last checked:
Listing updated:
Listed by:
BAYLEE P SYDDALL 435-669-6661,
River Creek Realty LLC
Source: WCBR,MLS#: 26-273977
Facts & features
Interior
Bedrooms & bathrooms
- Bedrooms: 3
- Bathrooms: 2
Primary bedroom
- Level: Main
Bedroom 2
- Level: Main
Bedroom 3
- Level: Main
Bathroom
- Level: Main
Laundry
- Level: Main
Heating
- Natural Gas
Cooling
- Central Air
Interior area
- Total structure area: 1,440
- Total interior livable area: 1,440 sqft
- Finished area above ground: 1,440
Property
Parking
- Total spaces: 2
- Parking features: Attached
- Attached garage spaces: 2
Features
- Stories: 1
Lot
- Size: 5,662 Square Feet
- Features: Corner Lot
Details
- Parcel number: WMCS119
- Zoning description: Residential
Construction
Type & style
- Home type: SingleFamily
- Property subtype: Single Family Residence
Materials
- Rock, Stucco
- Foundation: Slab
- Roof: Tile
Condition
- Built & Standing
- Year built: 2015
Utilities & green energy
- Water: Culinary
- Utilities for property: Rocky Mountain, Electricity Connected
Community & HOA
HOA
- Has HOA: Yes
- Services included: Pickleball Court, Common Area Maintenance, Private Road
- HOA fee: $130 monthly
Location
- Region: Washington
Financial & listing details
- Price per square foot: $295/sqft
- Tax assessed value: $442,400
- Annual tax amount: $1,600
- Date on market: 7/8/2026
- Cumulative days on market: 98 days
- Inclusions: Walk-in Closet(s), Oven/Range, Built-in, Microwave, Landscaped, Full, Fenced, Full, Dishwasher, Ceiling Fan(s)
- Electric utility on property: Yes
Estimated market value
$422,200
$401,000 - $443,000
$2,040/mo
Price history
| Date | Event | Price |
|---|---|---|
| 9/19/2026 | Price change | $425,000-5.5%$295/sqft |
Source: WCBR #26-273977 Report a problem | ||
| 7/31/2026 | Price change | $449,900-2.2%$312/sqft |
Source: WCBR #26-273977 Report a problem | ||
| 7/8/2026 | Listed for sale | $460,000+61.5%$319/sqft |
Source: WCBR #26-273977 Report a problem | ||
| 9/6/2019 | Listing removed | $284,900$198/sqft |
Source: RED ROCK REAL ESTATE #19-204188 Report a problem | ||
| 9/6/2019 | Listed for sale | $284,900$198/sqft |
Source: RED ROCK REAL ESTATE #19-204188 Report a problem | ||
| 9/6/2019 | Pending sale | $284,900$198/sqft |
Source: RED ROCK REAL ESTATE #19-204188 Report a problem | ||
| 8/20/2019 | Pending sale | $284,900$198/sqft |
Source: RED ROCK REAL ESTATE #19-204188 Report a problem | ||
| 8/12/2019 | Price change | $284,900-1.7%$198/sqft |
Source: RED ROCK REAL ESTATE #19-204188 Report a problem | ||
| 7/16/2019 | Price change | $289,900-0.9%$201/sqft |
Source: RED ROCK REAL ESTATE #19-204188 Report a problem | ||
| 6/13/2019 | Price change | $292,500-0.8%$203/sqft |
Source: RED ROCK REAL ESTATE #19-204188 Report a problem | ||
| 5/31/2019 | Listed for sale | $294,900$205/sqft |
Source: RED ROCK REAL ESTATE #19-204188 Report a problem | ||
Public tax history
| Year | Property taxes | Tax assessment |
|---|---|---|
| 2025 | $1,600 +4.3% | $243,320 +7.5% |
| 2024 | $1,534 -1.6% | $226,325 -3.2% |
| 2023 | $1,558 -15.4% | $233,860 -10.1% |
| 2022 | $1,841 +20.5% | $260,040 +47.3% |
| 2021 | $1,528 +10.2% | $176,495 +16.5% |
| 2020 | $1,387 +19.5% | $151,525 +22.4% |
| 2019 | $1,160 -2% | $123,805 +4.3% |
| 2018 | $1,184 +9.3% | $118,690 +12.4% |
| 2017 | $1,083 +71% | $105,600 +3.2% |
| 2016 | $633 | $102,300 +86% |
| 2015 | $633 | $55,000 +22.2% |
| 2014 | $633 +24.7% | $45,000 +7.1% |
| 2013 | $507 -2.3% | $42,000 +5% |
| 2012 | $519 -0.4% | $40,000 |
| 2011 | $521 -6.6% | $40,000 -11.1% |
| 2010 | $558 -9.8% | $45,000 -35.7% |
| 2009 | $619 | $70,000 |
| 2008 | $619 | $70,000 |
Find assessor info on the county website
Monthly payment
Est. payment
Payment breakdown
Explore the cost of this home by adjusting the details. Changes won't be saved.Climate risks
Neighborhood: 84780
Nearby schools
Schools provided by the listing agent
- Elementary: Sandstone Elementary
- High: Pine View High
Source: WCBR. This data may not be complete. We recommend contacting the local school district to confirm school assignments for this home.

Similar homes
- $449,9003 bd2 ba1.4k sqft937 W Yucca Ln, Washington, UT 84780For Sale
 MLS ID #26-275025, JANIS ISAURA BURNSON, THINK REALTY LLC. WCBR
 - $509,9003 bd2 ba1.7k sqft491 N Sun Rock Way, Washington, UT 84780For Sale
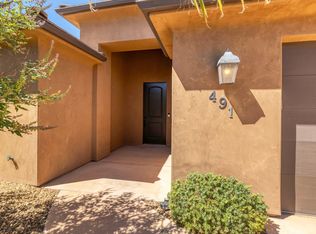 MLS ID #26-276107, TAMMY WARMSLEY, CENTURY 21 EVEREST ST GEORGE. WCBR
 - $399,9903 bd2 ba1.2k sqft3166 E Fourteen Fairway Dr, Washington, UT 84780For Sale
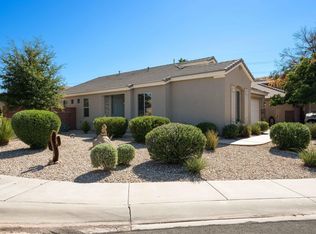 MLS ID #26-276803, JOSEPH C AYERS, D.R. Horton, INC. WCBR
 - $430,0002 bd2 ba1.1k sqft2551 E Hilltop Ledge Dr, Washington, UT 84780For Sale
 MLS ID #26-276068, SANDY L GUSTAVESON, BHHS UTAH PROPERTIES SG. WCBR
