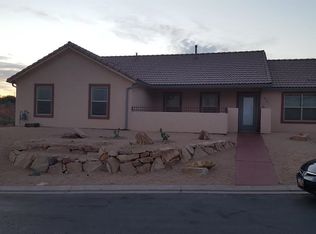
Welcome to this beautifully updated single-level 3 bed, 2 bath home in the highly desirable Millcreek Springs subdivision! This home has been thoughtfully refreshed with brand-new carpet, lighting fixtures, three-tone interior paint, toilets, door hardware, switches/outlets, and refrigerator. This home also features granite countertops throughout, large walk in pantry (behind a large faux cabinet), gas range, covered patio and so much more! This home is a wonderful opportunity to enjoy the best of Southern Utah living! **The portion of the property located beyond the fence is included in the legal property boundaries and is part of the home's lot.** (OWNER/AGENT)
For sale
Price cut: $10K (9/28)
$509,900
491 N Sun Rock Way, Washington, UT 84780
3beds
2baths
1,790sqft
Single Family Residence
Built in 2014
8,712 Square Feet Lot
$503,800 Zestimate®
$285/sqft
$130/mo HOA
What's special
Covered patioBrand-new carpetThree-tone interior paintGas rangeGranite countertops throughout
- 27 days
- 148
- 13
Zillow last checked:
Listing updated:
Listed by:
TAMMY WARMSLEY 435-625-1622,
CENTURY 21 EVEREST ST GEORGE,
NON BOARD AGENT,
NON MLS OFFICE
Source: WCBR,MLS#: 26-276107
Facts & features
Interior
Bedrooms & bathrooms
- Bedrooms: 3
- Bathrooms: 2
Primary bedroom
- Level: Main
Bedroom 2
- Level: Main
Bedroom 3
- Level: Main
Bathroom
- Level: Main
Kitchen
- Level: Main
Heating
- Natural Gas
Cooling
- Central Air
Interior area
- Total structure area: 1,790
- Total interior livable area: 1,790 sqft
- Finished area above ground: 1,790
Property
Parking
- Total spaces: 2
- Parking features: Attached, Extra Depth, Extra Width
- Attached garage spaces: 2
Features
- Stories: 1
- Has view: Yes
- View description: Mountain(s)
Lot
- Size: 8,712 Square Feet
- Features: Curbs & Gutters
Details
- Parcel number: WMCS2225
- Zoning description: Residential
Construction
Type & style
- Home type: SingleFamily
- Property subtype: Single Family Residence
Materials
- Stucco
- Foundation: Slab
- Roof: Tile
Condition
- Built & Standing
- Year built: 2014
Utilities & green energy
- Water: Culinary
- Utilities for property: Electricity Connected, Natural Gas Connected
Community & HOA
Community
- Subdivision: MILLCREEK SPRINGS
HOA
- Has HOA: Yes
- HOA fee: $130 monthly
Location
- Region: Washington
Financial & listing details
- Price per square foot: $285/sqft
- Tax assessed value: $500,600
- Annual tax amount: $3,216
- Date on market: 9/15/2026
- Cumulative days on market: 33 days
- Listing terms: FHA,Conventional,Cash
- Inclusions: Window Coverings, Water Softner, Owned, Sprinkler, Auto, Refrigerator, Patio, Covered, Oven/Range, Freestnd, Microwave, Landscaped, Full, Fenced, Full, Disposal, Dishwasher, Ceiling Fan(s)
- Electric utility on property: Yes
Estimated market value
$503,800
$479,000 - $529,000
$2,249/mo
Price history
| Date | Event | Price |
|---|---|---|
| 9/28/2026 | Price change | $509,900-1.9%$285/sqft |
Source:  UtahRealEstate.com #2184480 Report a problem UtahRealEstate.com #2184480 Report a problem | ||
| 9/10/2026 | Listed for sale | $519,900+6.1%$290/sqft |
Source: UtahRealEstate.com #2184480 Report a problem | ||
| 10/30/2023 | Sold | -- |
Source: WCBR #23-244955 Report a problem | ||
| 10/6/2023 | Pending sale | $489,900$274/sqft |
Source: WCBR #23-244955 Report a problem | ||
| 9/27/2023 | Listed for sale | $489,900$274/sqft |
Source: WCBR #23-244955 Report a problem | ||
Public tax history
| Year | Property taxes | Tax assessment |
|---|---|---|
| 2025 | $3,292 +4.5% | $500,600 +7.7% |
| 2024 | $3,152 +86.9% | $465,000 +83.8% |
| 2023 | $1,686 -15.8% | $253,055 -10.5% |
| 2022 | $2,001 +19.5% | $282,645 +46.1% |
| 2021 | $1,675 +11.1% | $193,435 +17.5% |
| 2020 | $1,507 +8.5% | $164,615 +11.1% |
| 2019 | $1,389 -1.3% | $148,170 +5.1% |
| 2018 | $1,407 +10.7% | $141,020 +13.7% |
| 2017 | $1,271 -7.8% | $124,025 +4.2% |
| 2016 | $1,379 | $119,075 -0.6% |
| 2015 | $1,379 +168.1% | $119,845 +166.3% |
| 2014 | $514 +1.4% | $45,000 +7.1% |
| 2013 | $507 | $42,000 |
Find assessor info on the county website
Monthly payment
Est. payment
Payment breakdown
Explore the cost of this home by adjusting the details. Changes won't be saved.Climate risks
Neighborhood: 84780
Nearby schools
Schools provided by the listing agent
- Elementary: Heritage Elementary
- Middle: Dixie Middle
- High: Dixie High
Source: WCBR. This data may not be complete. We recommend contacting the local school district to confirm school assignments for this home.
Similar homes
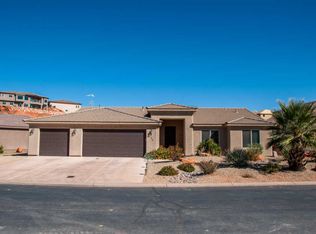
- $529,9003 bd2 ba2.1k sqft696 N 1200 W, Washington, UT 84780For Sale
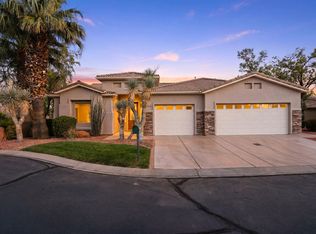 MLS ID #26-273190, Eric N Gubler, RED ROCK REAL ESTATE. WCBR
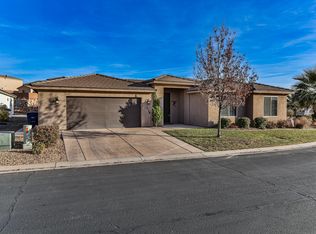
 - $495,0003 bd2 ba1.9k sqft1019 W Shadow Ridge Dr, Washington, UT 84780For Sale
 MLS ID #26-275847, DUSTY WRIGHT, KW Ascend Keller Williams Realty. WCBR
 - $480,0003 bd2 ba1.6k sqft279 E Memory Ln, Washington, UT 84780For Sale
 MLS ID #26-275983, BILL FOWLER, KW Ascend Keller Williams Realty. WCBR
 - $489,0003 bd2 ba1.1k sqft313 W Peridot Dr, Washington, UT 84780For Sale
 MLS ID #26-272929, AURORA H SERRANO, KW Ascend Keller Williams Realty. WCBR
