Welcome to one of the most desirable communities in Southern Utah! Nestled in the highly sought-after Green Springs neighborhood, this meticulously maintained home offers the perfect combination of comfort, convenience, and lifestyle.
Enjoy beautiful backyard views and a peaceful setting while being just steps away from the community clubhouse. Residents have access to exceptional amenities including indoor and outdoor swimming pools, pickleball courts, tennis courts, and a fitness center--everything you need to stay active and enjoy the Southern Utah lifestyle.
Green Springs is known for its mature landscaping, pride of ownership, and beautifully maintained surroundings, making it one of the area's most established and well-kept communities. The location is second to none, with quick access to Costco, Walmart, restaurants, shopping, golf, medical services, and Interstate 15, making it easy to get anywhere in St. George, Washington, or beyond.
The home itself has been immaculately cared for and is truly move-in ready. Whether you're looking for a primary residence, second home, or investment opportunity, you'll appreciate the quality, condition, and unbeatable location this property offers.
Don't miss your opportunity to own a beautiful home in one of Washington's premier communities.
For sale
Price cut: $20K (9/28)
$529,900
696 N 1200 W, Washington, UT 84780
3beds
2baths
2,102sqft
Single Family Residence
Built in 2001
9,583 Square Feet Lot
$525,000 Zestimate®
$252/sqft
$215/mo HOA
What's special
Mature landscapingPeaceful settingMove-in readyBeautifully maintained surroundingsBeautiful backyard views
- 122 days
- 585
- 21
Zillow last checked:
Listing updated:
Listed by:
Eric N Gubler,
RED ROCK REAL ESTATE
Source: WCBR,MLS#: 26-273190
Facts & features
Interior
Bedrooms & bathrooms
- Bedrooms: 3
- Bathrooms: 2
Primary bedroom
- Level: Main
Bedroom 2
- Level: Main
Bedroom 3
- Level: Main
Bathroom
- Level: Main
Bathroom
- Level: Main
Den
- Level: Main
Heating
- Natural Gas
Cooling
- Central Air
Interior area
- Total structure area: 2,102
- Total interior livable area: 2,102 sqft
- Finished area above ground: 2,102
Property
Parking
- Total spaces: 3
- Parking features: Attached
- Attached garage spaces: 3
Features
- Stories: 1
- Has view: Yes
- View description: City, Mountain(s)
Lot
- Size: 9,583 Square Feet
- Features: Level
Details
- Parcel number: WLJH46
- Zoning description: Residential
Construction
Type & style
- Home type: SingleFamily
- Property subtype: Single Family Residence
Materials
- Stucco
- Foundation: Slab
- Roof: Tile
Condition
- Built & Standing
- Year built: 2001
Utilities & green energy
- Water: Culinary
- Utilities for property: Electricity Connected, Natural Gas Connected
Community & HOA
Community
- Features: Sidewalks
- Subdivision: LA JOLLA HILLS AT GREEN SPRINGS
HOA
- Has HOA: Yes
- Services included: Pickleball Court, Common Area Maintenance, Tennis Courts, Clubhouse
- HOA fee: $215 monthly
Location
- Region: Washington
Financial & listing details
- Price per square foot: $252/sqft
- Tax assessed value: $622,600
- Annual tax amount: $2,252
- Date on market: 6/9/2026
- Cumulative days on market: 124 days
- Listing terms: FHA,Conventional,Cash,1031 Exchange
- Electric utility on property: Yes
- Road surface type: Paved
Estimated market value
$525,000
$499,000 - $551,000
$2,655/mo
Price history
| Date | Event | Price |
|---|---|---|
| 9/28/2026 | Price change | $529,900-3.6%$252/sqft |
Source: WCBR #26-273190 Report a problem | ||
| 8/27/2026 | Price change | $549,900-1.8%$262/sqft |
Source: WCBR #26-273190 Report a problem | ||
| 8/3/2026 | Price change | $559,900-2.6%$266/sqft |
Source: WCBR #26-273190 Report a problem | ||
| 6/9/2026 | Listed for sale | $575,000$274/sqft |
Source: WCBR #26-273190 Report a problem | ||
Public tax history
| Year | Property taxes | Tax assessment |
|---|---|---|
| 2025 | $2,252 +0.8% | $342,430 +3.9% |
| 2024 | $2,235 -2.8% | $329,725 -4.4% |
| 2023 | $2,299 -3.6% | $345,015 +2.5% |
| 2022 | $2,384 +7.6% | $336,655 +31.5% |
| 2021 | $2,216 +2.8% | $255,915 +8.7% |
| 2020 | $2,156 +20.7% | $235,510 +23.6% |
| 2019 | $1,786 +0.5% | $190,520 +6.9% |
| 2018 | $1,777 -1.9% | $178,200 +0.9% |
| 2017 | $1,811 | $176,660 +3.7% |
| 2016 | $1,811 -3.4% | $170,390 +4.6% |
| 2015 | $1,875 | $162,965 +3.7% |
| 2014 | $1,875 +5.5% | $157,080 +6.8% |
| 2013 | $1,777 -4.7% | $147,070 +2.4% |
| 2012 | $1,865 -1.1% | $143,605 -0.7% |
| 2011 | $1,885 +9.9% | $144,650 +4.5% |
| 2010 | $1,716 +33.2% | $138,375 -5% |
| 2009 | $1,288 -11.6% | $145,715 -11.6% |
| 2008 | $1,457 | $164,855 |
| 2006 | -- | $164,855 |
| 2005 | -- | -- |
Find assessor info on the county website
Monthly payment
Est. payment
Payment breakdown
Explore the cost of this home by adjusting the details. Changes won't be saved.Climate risks
Neighborhood: 84780
Nearby schools
Schools provided by the listing agent
- Elementary: Sandstone Elementary
- High: Pine View High
Source: WCBR. This data may not be complete. We recommend contacting the local school district to confirm school assignments for this home.
Similar homes
- $539,0003 bd2 ba2.1k sqft1109 N Ventana Dr, Washington, UT 84780For Sale
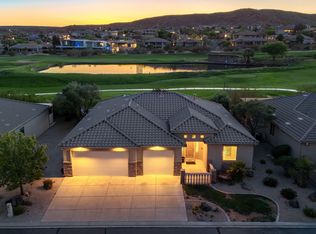 MLS ID #26-271483, CHASE W AMES, RE/MAX ASSOCIATES SO UTAH. WCBR
 - $509,9003 bd2 ba1.7k sqft491 N Sun Rock Way, Washington, UT 84780For Sale
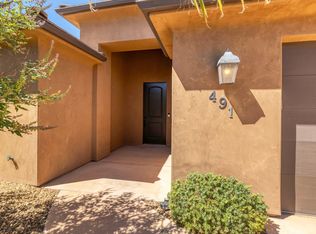 MLS ID #26-276107, TAMMY WARMSLEY, CENTURY 21 EVEREST ST GEORGE. WCBR
 - $619,9003 bd3 ba2.5k sqft1170 W Vista View Dr, Washington, UT 84780For Sale
 MLS ID #26-274509, TED L PAYNE, RE/MAX ASSOCIATES SO UTAH. WCBR
 - $495,0003 bd2 ba1.9k sqft1019 W Shadow Ridge Dr, Washington, UT 84780For Sale
 MLS ID #26-275847, DUSTY WRIGHT, KW Ascend Keller Williams Realty. WCBR
 - $619,0004 bd2 ba1.8k sqft2255 N Prospector Ln, Washington, UT 84780For Sale
 MLS ID #2175146, Grant Hyland, Equity Real Estate (Solid). UtahRealEstate.com
 - $620,0004 bd3 ba3k sqft1253 N 1390 W, Saint George, UT 84770For SaleMLS ID #2189197, Blake Ostler, Century 21 Naomi. UtahRealEstate.com
