This beautiful 5-bedroom, 4-bathroom home offers the perfect blend of comfort, space, and convenience in a highly desirable neighborhood. Featuring sought-after single-level living, the open-concept kitchen and family room create a warm and inviting space that's perfect for entertaining or everyday living. Enjoy stunning backyard views with the added privacy of a natural ravine directly behind the property - meaning no backyard neighbors and no future building behind you. Whether you're relaxing outside or hosting guests, the peaceful setting makes this backyard truly special. The home also includes RV parking and hookups, providing extra convenience for outdoor enthusiasts or additional storage needs. A private mother-in-law suite with its own separate entrance and bathroom offers flexible living options for guests, extended family, or a home office setup. Conveniently located just 10 minutes from shopping, dining, and everyday essentials including Walmart, Home Depot, fast food, and sit-down restaurants, this home offers the perfect balance of privacy and accessibility.
For sale
Price cut: $10K (7/31)
$640,000
409 N Sage Grouse Dr, Washington, UT 84780
5beds
3baths
2,432sqft
Single Family Residence
Built in 2021
8,712 Square Feet Lot
$633,700 Zestimate®
$263/sqft
$30/mo HOA
What's special
Rv parking and hookupsSought-after single-level livingStunning backyard views
- 96 days
- 405
- 30
Zillow last checked:
Listing updated:
Listed by:
Aren Bybee 801-210-1461,
Bybee & Co Realty, LLC
Source: WCBR,MLS#: 26-272981
Facts & features
Interior
Bedrooms & bathrooms
- Bedrooms: 5
- Bathrooms: 3
Primary bedroom
- Level: Main
Bedroom 2
- Level: Main
Bedroom 3
- Level: Main
Bedroom 4
- Level: Main
Bedroom 5
- Level: Main
Kitchen
- Level: Main
Laundry
- Level: Main
Living room
- Level: Main
Heating
- Electric, Hot Water
Cooling
- Central Air, None
Interior area
- Total structure area: 2,432
- Total interior livable area: 2,432 sqft
- Finished area above ground: 2,432
Property
Parking
- Total spaces: 2
- Parking features: Attached, RV Access/Parking
- Attached garage spaces: 2
Accessibility
- Accessibility features: Accessible Bedroom, Accessible Central Living Area, Accessible Closets, Accessible Common Area, Accessible Doors, Accessible Entrance, Accessible Hallway(s), Accessible Kitchen, Accessible Washer/Dryer, Visitor Bathroom
Features
- Stories: 1
Lot
- Size: 8,712 Square Feet
- Features: Curbs & Gutters
Details
- Parcel number: WARO5116
- Zoning description: Residential
Construction
Type & style
- Home type: SingleFamily
- Property subtype: Single Family Residence
Materials
- Stucco
- Roof: Tile
Condition
- Built & Standing
- Year built: 2021
Utilities & green energy
- Water: Culinary
- Utilities for property: Electricity Connected
Community & HOA
Community
- Features: Sidewalks
HOA
- Has HOA: Yes
- HOA fee: $30 monthly
Location
- Region: Washington
Financial & listing details
- Price per square foot: $263/sqft
- Tax assessed value: $601,300
- Annual tax amount: $3,954
- Date on market: 6/2/2026
- Cumulative days on market: 98 days
- Inclusions: Window Coverings, Water Softner, Owned, Washer, Walk-in Closet(s), Sprinkler, Full, Refrigerator, Patio, Covered, Oven/Range, Freestnd, Microwave, Landscaped, Full, Dishwasher, Ceiling, Vaulted
- Electric utility on property: Yes
- Road surface type: Paved
Estimated market value
$633,700
$602,000 - $665,000
$2,670/mo
Price history
| Date | Event | Price |
|---|---|---|
| 7/31/2026 | Price change | $640,000-1.5%$263/sqft |
Source:  UtahRealEstate.com #2159027 Report a problem UtahRealEstate.com #2159027 Report a problem | ||
| 6/12/2026 | Price change | $650,000-3.7%$267/sqft |
Source: UtahRealEstate.com #2159027 Report a problem | ||
| 5/19/2026 | Listed for sale | $675,000$278/sqft |
Source: UtahRealEstate.com #2159027 Report a problem | ||
Public tax history
| Year | Property taxes | Tax assessment |
|---|---|---|
| 2025 | $3,955 -3.4% | $601,300 -0.4% |
| 2024 | $4,092 +1.1% | $603,700 -0.6% |
| 2023 | $4,048 -6.4% | $607,500 -0.5% |
| 2022 | $4,324 +487.5% | $610,600 +618.4% |
| 2021 | $736 +7.2% | $85,000 +13.3% |
| 2020 | $687 | $75,000 |
| 2019 | -- | -- |
Find assessor info on the county website
Monthly payment
Est. payment
Payment breakdown
Explore the cost of this home by adjusting the details. Changes won't be saved.Climate risks
Neighborhood: 84780
Nearby schools
Schools provided by the listing agent
- Elementary: Coral Canyon Elementary
- Middle: Pine View Middle
- High: Pine View High
Source: WCBR. This data may not be complete. We recommend contacting the local school district to confirm school assignments for this home.
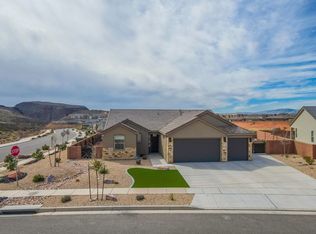
Similar homes
- $650,0003 bd3 ba2.4k sqft1907 N Creek Side Ct, Washington, UT 84780For Sale
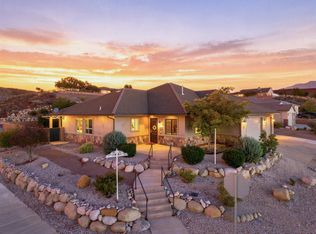 MLS ID #26-275706, JESSICA ORVIN, RED ROCK REAL ESTATE. WCBR
 - $679,0005 bd3 ba3.1k sqft649 S Haley Dr, Washington, UT 84780For Sale
 MLS ID #26-274227, BRYAN S BURNETT, CENTURY 21 EVEREST ST GEORGE. WCBR
 - $699,9995 bd4 ba2.8k sqft2100 S Camino Real, Washington, UT 84780For Sale
 MLS ID #26-273047, Brielle Wallace, RED ROCK REAL ESTATE. WCBR
 - $559,9003 bd3 ba1.8k sqft1804 N Rimview Dr, Washington, UT 84780For Sale
 MLS ID #26-274806, Mary Smith, RED ROCK REAL ESTATE. WCBR
 - $574,0004 bd4 ba2k sqft4648 W 2870 S, Hurricane, UT 84737For Sale
 MLS ID #2183654, Luke White, Homes International. UtahRealEstate.com
