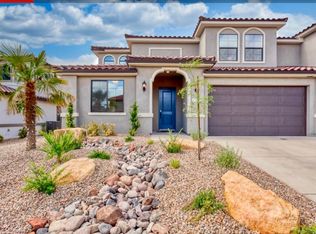
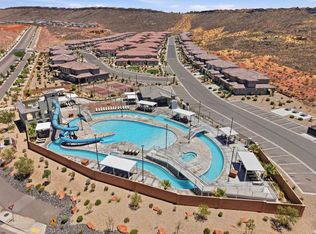
Fully furnished, income-producing nightly rental in Escondido at Sienna Hills with established rental history AND future bookings already in place. This 5-bedroom vacation home gives owners and guests access to one of Southern Utah's best resort amenity packages, a lazy river, two-story waterslide, pool, hot tub and pickleball courts, just minutes from Sand Hollow.
The spacious, open-concept floor plan is designed for gathering, with plenty of room for family and guests. Owners and visitors alike will love the incredible resort-style amenities, including a lazy river, two-story waterslide, pool, hot tub, pickleball courts, and ample parking for boats, UTVs, and trailers.
Ideally located just minutes from Sand Hollow Reservoir, world-class golf, hiking and biking trails, Zion National Park, and downtown St. George, this home offers endless adventure while providing a relaxing retreat after a day of exploring. Whether you're expanding your investment portfolio or searching for the perfect vacation getaway, this fully furnished, turn-key property is ready to start generating income from day one. Proven income. Prime location. Turn-key ownership. This is the Southern Utah vacation home you've been waiting for.
For sale
Price cut: $49K (9/3)
$749,000
2329 E Escondido Dr, Washington, UT 84780
5beds
4baths
2,720sqft
Townhouse
Built in 2021
2,178 Square Feet Lot
$740,100 Zestimate®
$275/sqft
$207/mo HOA
What's special
Spacious open-concept floor plan
- 113 days
- 16
- 2
Zillow last checked:
Listing updated:
Listed by:
JAMIE TIDWELL,
Real Broker, LLC,
BRITTANY L THOGERSEN 406-480-2771,
Real Broker, LLC
Source: WCBR,MLS#: 26-273779
Facts & features
Interior
Bedrooms & bathrooms
- Bedrooms: 5
- Bathrooms: 4
Primary bedroom
- Level: Main
Bedroom 2
- Level: Main
Bedroom 3
- Level: Second
Bedroom 4
- Level: Second
Bedroom 5
- Level: Second
Bathroom
- Level: Main
Bathroom
- Level: Main
Bathroom
- Level: Second
Bathroom
- Level: Second
Family room
- Level: Second
Kitchen
- Level: Main
Laundry
- Level: Second
Living room
- Level: Main
Heating
- Natural Gas
Cooling
- Central Air
Interior area
- Total structure area: 2,720
- Total interior livable area: 2,720 sqft
- Finished area above ground: 1,360
Property
Parking
- Total spaces: 2
- Parking features: Attached
- Attached garage spaces: 2
Features
- Stories: 2
Lot
- Size: 2,178 Square Feet
- Features: Curbs & Gutters
Details
- Parcel number: WESCO216
- Zoning description: Residential
Construction
Type & style
- Home type: Townhouse
- Property subtype: Townhouse
Materials
- Stucco
- Foundation: Slab
- Roof: Tile
Condition
- Built & Standing
- Year built: 2021
Utilities & green energy
- Water: Culinary
Community & HOA
Community
- Features: Sidewalks
- Subdivision: ESCONDIDO AT SIENNA HILLS
HOA
- Has HOA: Yes
- Services included: Pickleball Court, Tennis Courts, Exterior Bldg Maint, Exterior Bldg Ins, Clubhouse
- HOA fee: $207 monthly
Location
- Region: Washington
Financial & listing details
- Price per square foot: $275/sqft
- Tax assessed value: $699,500
- Annual tax amount: $4,600
- Date on market: 6/30/2026
- Cumulative days on market: 118 days
- Listing terms: Conventional,Cash,1031 Exchange
- Inclusions: Washer, Walk-in Closet(s), Refrigerator, Patio, Covered, Oven/Range, Freestnd, Microwave, Landscaped, Full, Freezer, Fenced, Partial, Dryer, Disposal, Ceiling Fan(s)
- Road surface type: Paved
Estimated market value
$740,100
$703,000 - $777,000
$3,333/mo
Price history
| Date | Event | Price |
|---|---|---|
| 9/3/2026 | Price change | $749,000-6.1%$275/sqft |
Source: WCBR #26-273779 Report a problem | ||
| 6/30/2026 | Listed for sale | $798,000$293/sqft |
Source: WCBR #26-273779 Report a problem | ||
| 4/20/2026 | Listing removed | $9,362$3/sqft |
Source: Zillow Rentals Report a problem | ||
| 4/18/2026 | Listed for rent | $9,362$3/sqft |
Source: Zillow Rentals Report a problem | ||
Public tax history
| Year | Property taxes | Tax assessment |
|---|---|---|
| 2025 | $4,601 -6% | $699,500 -3.1% |
| 2024 | $4,894 +6.9% | $722,100 +5.1% |
| 2023 | $4,579 +14.8% | $687,300 +22% |
| 2022 | $3,989 +558.1% | $563,300 +704.7% |
| 2021 | $606 | $70,000 |
| 2020 | -- | -- |
Find assessor info on the county website
Monthly payment
Est. payment
Payment breakdown
Explore the cost of this home by adjusting the details. Changes won't be saved.Climate risks
Neighborhood: 84780
Nearby schools
Schools provided by the listing agent
- Elementary: Coral Canyon Elementary
- High: Pine View High
Source: WCBR. This data may not be complete. We recommend contacting the local school district to confirm school assignments for this home.
Similar homes
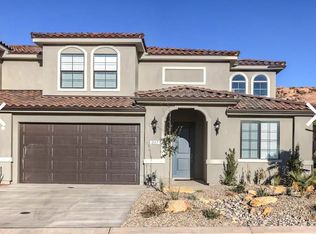
- $749,0005 bd4 ba2.7k sqft2329 E Escondido Dr #16, Washington, UT 84780For Sale
 MLS ID #2178255, Paige Steckling, Real Broker, LLC. UtahRealEstate.com
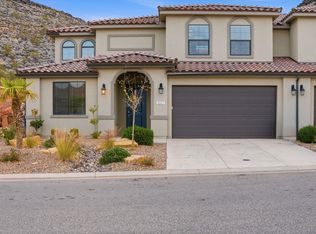
 - $799,0005 bd5 ba2.8k sqft2471 E Escondido Dr, Washington, UT 84780For Sale
 MLS ID #26-276013, Blair R Frei, RED ROCK REAL ESTATE. WCBR
 - $650,0004 bd4 ba2.2k sqft1189 N Bello Aly #115, Washington, UT 84780For Sale
 MLS ID #26-274846, Charles R O'Brien, RE/MAX ASSOCIATES. WCBR
 - $639,0004 bd4 ba2.4k sqft1159 N Casitas Hill Loop, Washington, UT 84780For Sale
 MLS ID #26-274570, Bryce Anderson, INTERMOUNTAIN PROPERTIES. WCBR
 - $945,0005 bd5 ba2.7k sqft1359 N Paseos St, Washington, UT 84780For SaleMLS ID #2182973, Carolee Mecham, Cannon & Company. UtahRealEstate.com
- $515,0003 bd3 ba2.1k sqft1899 E Fiesta Ln, Washington, UT 84780For SaleMLS ID #2156224, Bronson Gomez, KW WESTFIELD. UtahRealEstate.com
- $530,0003 bd3 ba1.8k sqft498 N Ventura Ln #41, Washington, UT 84780For SaleMLS ID #2190612, Rex Frazer, Real Broker, LLC (Park City). UtahRealEstate.com
