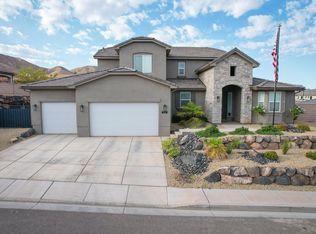
Beautifully upgraded and thoughtfully designed, this spacious Washington home offers an exceptional layout, quality finishes, and energy-efficient features throughout. The open-concept great room, kitchen, and dining area create a bright and welcoming space for everyday living and entertaining. The kitchen features floor-to-ceiling cabinetry, granite countertops, stainless steel appliances, and generous storage and workspace. Wood flooring, plantation shutters, Hunter Douglas blinds, and new carpet add
to the home's comfortable, polished feel.
The spacious primary suite is a relaxing retreat with a large walk-in closet with built-in drawers, a double vanity, a soaking tub, and a walk-in shower. Located on the opposite side of the home, a second mini-primary suite offers added privacy for family or guests and features its own Mr. Steam steam shower.
Energy-efficient features include 2x6 exterior walls, radiant barrier sheathing, and desirable Dixie Power. Outside, enjoy a large covered patio, 6-person Bullfrog Spa, welcoming front courtyard, and a concrete pad alongside the garage. Additional features include a 2.5-car garage with extra depth, painted flooring, a utility sink and storage rack, a spacious laundry room with abundant cabinetry, countertop space, and natural light, a new microwave and water heater, and more.
County records show 4 bedrooms; however, the 4th room does not have a window; it has a skylight and measures approximately 7' by 12'. This versatile space would make a great bonus room, den, flex space, office, exercise room, playroom, or additional storage.
The home is in a great neighborhood and wonderful community with an impressive lineup of amenities, including pickleball courts, miniature golf, a pool, a kiddie pool, a lazy river, a playground, and more!
A beautifully maintained home with a versatile floor plan, impressive upgrades, and plenty of space to enjoy Southern Utah living!
For sale
$747,999
1023 E 4430 S, Washington, UT 84780
3beds
3baths
2,904sqft
Single Family Residence
Built in 2013
9,147 Square Feet Lot
$729,800 Zestimate®
$258/sqft
$174/mo HOA
What's special
Quality finishesWood flooringLarge covered patioNew carpetWelcoming front courtyardNew microwaveVersatile floor plan
- 10 days
- 580
- 38
Zillow last checked:
Listing updated:
Listed by:
Leslie A Warren 970-618-8573,
KW Ascend Keller Williams Realty
Source: WCBR,MLS#: 26-276060
Facts & features
Interior
Bedrooms & bathrooms
- Bedrooms: 3
- Bathrooms: 3
Primary bedroom
- Level: Main
Bedroom 2
- Level: Main
Bedroom 3
- Level: Main
Bathroom
- Level: Main
Bathroom
- Level: Main
Bathroom
- Level: Main
Den
- Level: Main
Kitchen
- Level: Main
Laundry
- Level: Main
Living room
- Level: Main
Office
- Level: Main
Heating
- Natural Gas
Cooling
- Central Air
Features
- See Remarks
- Number of fireplaces: 1
Interior area
- Total structure area: 2,904
- Total interior livable area: 2,904 sqft
- Finished area above ground: 2,904
Property
Parking
- Total spaces: 2.5
- Parking features: Attached, Extra Depth, Extra Width, Garage Door Opener, Storage
- Attached garage spaces: 2.5
Accessibility
- Accessibility features: Accessible Bedroom, Accessible Closets, Accessible Doors, Accessible Entrance, Accessible Hallway(s), Visitable
Features
- Stories: 1
Lot
- Size: 9,147 Square Feet
- Features: Curbs & Gutters, Level
Details
- Parcel number: WMSF29
- Zoning description: Residential
Construction
Type & style
- Home type: SingleFamily
- Property subtype: Single Family Residence
Materials
- Radiant Barrier, Rock, Stucco
- Foundation: Slab
- Roof: Tile
Condition
- Built & Standing
- Year built: 2013
Utilities & green energy
- Water: Culinary
- Utilities for property: Dixie Power, Natural Gas Connected
Community & HOA
Community
- Features: Sidewalks
- Subdivision: MEADOWS AT STUCKI FARMS
HOA
- Has HOA: Yes
- Services included: Pickleball Court, Common Area Maintenance, Putting Green, Clubhouse
- HOA fee: $174 monthly
Location
- Region: Washington
Financial & listing details
- Price per square foot: $258/sqft
- Tax assessed value: $754,500
- Annual tax amount: $2,729
- Date on market: 9/14/2026
- Cumulative days on market: 12 days
- Listing terms: FHA,Conventional,Cash
- Inclusions: Wired for Cable, Window, Double Pane, Window Coverings, Water Softner, Owned, Washer, Walk-in Closet(s), Sprinkler, Full, Sprinkler, Auto, Skylight, Refrigerator, Range Hood, Patio, Uncovered, Patio, Covered, Oven/Range, Built-in, Outdoor Lighting, Microwave, Landscaped, Full, Hot Tub, Handicap Features, Garden Tub, Fenced, Full, Dryer, Disposal, Dishwasher, Ceiling Fan(s), Bay/Box Windows, Bath, Sep Tub/Shwr
- Road surface type: Paved
Estimated market value
$729,800
$693,000 - $766,000
$3,183/mo
Price history
| Date | Event | Price |
|---|---|---|
| 9/14/2026 | Listed for sale | $747,999$258/sqft |
Source: WCBR #26-276060 Report a problem | ||
| 9/12/2017 | Sold | -- |
Source: Agent Provided Report a problem | ||
Public tax history
| Year | Property taxes | Tax assessment |
|---|---|---|
| 2025 | $2,729 +2.6% | $414,975 +5.7% |
| 2024 | $2,661 +0.3% | $392,645 -1.4% |
| 2023 | $2,654 -5% | $398,310 +0.9% |
| 2022 | $2,794 +10.9% | $394,625 +35.6% |
| 2021 | $2,519 +11.2% | $290,950 +17.5% |
| 2020 | $2,266 +2.2% | $247,555 +4.6% |
| 2019 | $2,218 -2.2% | $236,610 +4.1% |
| 2018 | $2,267 -0.1% | $227,260 +2.7% |
| 2017 | $2,269 +4.4% | $221,320 +10.4% |
| 2016 | $2,173 | $200,530 +6.2% |
| 2015 | $2,173 +4.6% | $188,815 +3.9% |
| 2014 | $2,078 | $181,775 |
Find assessor info on the county website
Monthly payment
Est. payment
Payment breakdown
Explore the cost of this home by adjusting the details. Changes won't be saved.Climate risks
Neighborhood: 84780
Nearby schools
Schools provided by the listing agent
- Elementary: Majestic Fields Elementary
- Middle: Crimson Cliffs Middle
- High: Crimson Cliffs High
Source: WCBR. This data may not be complete. We recommend contacting the local school district to confirm school assignments for this home.

Similar homes
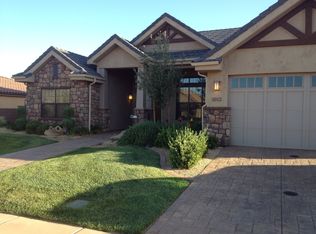
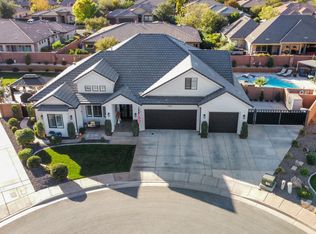
- $725,0005 bd3 ba2.6k sqft3934 S Saddleback Rd, Washington, UT 84780For Sale
 MLS ID #26-275678, APRIL GATES, ERA BROKERS CONSOLIDATED (HURRICANE BRANCH). WCBR
 - $810,0005 bd3 ba2.7k sqft4044 S 490 E, Washington, UT 84780For Sale
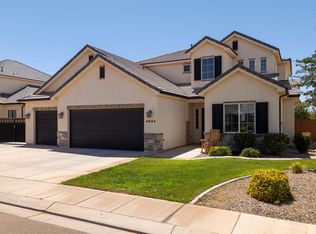 MLS ID #26-274270, Adam Haar, Real Estate Essentials (St Geo. WCBR
 - $650,0004 bd2 ba2k sqft4064 S 20 E, Washington, UT 84780For Sale
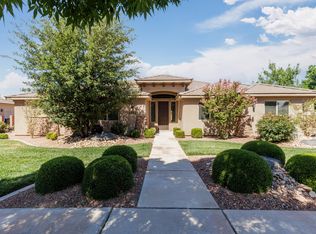 MLS ID #26-274067, Jennifer L Mitchell, Equity Real Estate (Advantage). WCBR
 - $774,0005 bd3 ba3.1k sqft1432 E Toliman Way, Washington, UT 84780For Sale
 MLS ID #26-272028, Bryce Anderson, INTERMOUNTAIN PROPERTIES. WCBR
 - $898,7005 bd4 ba3.3k sqft3228 S Bloomfield Dr, Washington, UT 84780For Sale
 MLS ID #2163114, Charles D Medalie, Reeve Real Estate. UtahRealEstate.com
 - $749,0005 bd4 ba2.7k sqft2329 E Escondido Dr #16, Washington, UT 84780For SaleMLS ID #2178255, Paige Steckling, Real Broker, LLC. UtahRealEstate.com
