Skip main navigation
For sale
  • $635,000

    1268 E Cheyenne Way, Washington, UT 84780

    4beds
    2baths
    1,884sqft
    : 
    $3,741/mo
    Get pre-qualified
    Single Family Residence
    Built in 2023
    6,969 Square Feet Lot
    $629,600 Zestimate®
    $337/sqft
    $100/mo HOA

    What's special

    Elegant double doorsLight-filled open-concept floor planFlexible floor planStunning front flex roomInviting fireplaceCarefully selected designer finishes
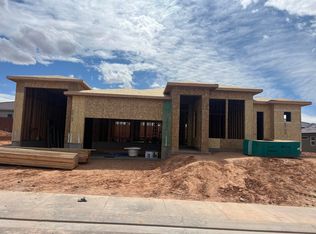
    Designer Finishes | Flexible Living | Oversized RV Garage | Exceptional Washington Location Welcome to this beautifully curated 3-bedroom, 2-bath home, where timeless design meets modern functionality in one of Washington's most desirable and rapidly growing communities. Just beyond the entry, a stunning front flex room features 12-foot ceilings, elegant double doors, and a closet, allowing it to serve as a private home office, library, media room, playroom, or optional fourth bedroom. The heart of the home is designed to impress with an inviting fireplace, custom lighting imported from Turkey, and a handcrafted Zia Tile zellige backsplash that brings warmth, texture, and artisan character to the kitchen. The light-filled, open-concept floor plan is ideal for entertaining while maintaining a comfortable everyday flow. Outdoor enthusiasts will appreciate the impressive 45' x 11' RV garage, complete with an 8½-foot-wide by 14-foot-high RV door and 50-amp electrical hookup. There is ample room for an RV, boat, off-road vehicles, workshop, or additional storage. Residents also enjoy access to the neighborhood community pool. Washington Wheels Park is just minutes away, offering an award-winning skate park, BMX and pump tracks, splash pad, playgrounds, and climbing features. Nearby, the highly anticipated Zion Shores development is expected to bring a world-class surf lagoon, dining, shopping, and resort-style amenities to the area, further enhancing the neighborhood's appeal. Conveniently located near schools, shopping, restaurants, championship golf, Sand Hollow Reservoir, and quick I-15 access, this home offers an ideal combination of luxury, recreation, and convenience. With carefully selected designer finishes, a flexible floor plan, an oversized RV garage, and an exceptional location, this one-of-a-kind home offers a lifestyle as beautiful as the home itself.
    15 days
    |
    516
    |
    22
    |

    Zillow last checked:

    Listing updated:

    Listed by:

    Kristopher Larson 435-773-3942,

    Real Broker, LLC

    Source: WCBR,MLS#: 26-274665

      Facts & features

      Interior

      Bedrooms & bathrooms
      • Bedrooms: 4
      • Bathrooms: 2
      Primary bedroom
      • Level: Main
      Bedroom
      • Level: Main
      Bedroom 2
      • Level: Main
      Bedroom 3
      • Level: Main
      Office
      • Level: Main
      Office
      • Level: Main
      Heating
      • Natural Gas
      Cooling
      • Heat Pump
      Features
      • Number of fireplaces: 1
      Interior area
      • Total structure area: 1,884
      • Total interior livable area: 1,884 sqft
      • Finished area above ground: 1,884
      Video & virtual tour

      Property

      Parking
      • Total spaces: 2
      • Parking features: RV Garage
      • Garage spaces: 2
      Features
      • Stories: 1
      • Exterior features: Sprinkler, Man-Full
      Lot
      • Size: 6,969 Square Feet
      • Features: Curbs & Gutters
      Details
      • Parcel number: WWARG5107
      • Zoning description: Residential

      Construction

      Type & style
      • Home type: SingleFamily
      • Property subtype: Single Family Residence
      Materials
      • Stucco
      • Foundation: Slab
      • Roof: Tile
      Condition
      • Built & Standing
      • Year built: 2023

      Utilities & green energy

      • Utilities for property: Dixie Power, Natural Gas Connected

      Community & HOA

      Community
      • Features: Sidewalks
      • Subdivision: WARNER GATEWAY
      HOA
      • Has HOA: Yes
      • HOA fee: $100 monthly
      Location
      • Region: Washington

      Financial & listing details

      • Price per square foot: $337/sqft
      • Tax assessed value: $604,700
      • Annual tax amount: $2,187
      • Date on market: 8/11/2026
      • Cumulative days on market: 10 days
      • Listing terms: FHA,Conventional,Cash,1031 Exchange
      • Inclusions: Water Softner, Owned, Washer, Walk-in Closet(s), Sprinkler, Full, Sprinkler, Auto, Refrigerator, Range Hood, Patio, Covered, Oven/Range, Freestnd, Oven/Range, Built-in, Microwave, Landscaped, Full, Fenced, Full, Dryer, Disposal, Dishwasher, Compactor, Ceiling, Vaulted, Ceiling Fan(s)
      • Road surface type: Paved

        Estimated market value

        $629,600

        $598,000 - $661,000

        $2,551/mo

        Price history

        DateEventPrice
        8/11/2026Listed for sale$635,000$337/sqft
        Source: WCBR #26-274665 Report a problem
        8/3/2026Pending sale$635,000$337/sqft
        Source: WCBR #26-274665 Report a problem
        7/31/2026Listed for sale$635,000$337/sqft
        Source: WCBR #26-274665 Report a problem

        Public tax history

        YearProperty taxesTax assessment
        2025$2,187 +0.7%$332,585 +3.8%
        2024$2,172 +85.7%$320,375 +82.5%
        2023$1,169 +31.1%$175,500 +39.3%
        2022$892 $126,000
        Find assessor info on the county website

        Monthly payment

        Est. payment

        Payment breakdown

        Explore the cost of this home by adjusting the details. Changes won't be saved.
        All calculations are estimates and provided by Zillow, Inc. for informational purposes only. Actual amounts may vary.
        HOA fees may include property taxes on listings classified as Co-Ops. Contact the listing agent and/or owner for fee details.
        See how much you could borrow to make a competitive offer.

        Climate risks

        Neighborhood: 84780

        Getting around

        0 / 100
        Car-Dependent
        44 / 100
        Somewhat Bikeable

        Nearby schools

        GreatSchools rating
        Schools provided by the listing agent
        • Elementary: Majestic Fields Elementary
        • Middle: Crimson Cliffs Middle
        • High: Crimson Cliffs High

        Source: WCBR. This data may not be complete. We recommend contacting the local school district to confirm school assignments for this home.

        A local agent can set up tours, give advice and negotiate with sellers.

        A local lender can help you make sure your offer is ready when you are.

        Browse local experts

        Similar homes